Punta Esmeralda
Mar 2
3 bedrooms · 3 bathrooms
Cruz de Huanacaxtle · Bahía de Banderas
Interior design · Full interior design package · Photorealistic renders · Material and furniture selection
An apartment that already worked.
It lacked identity.
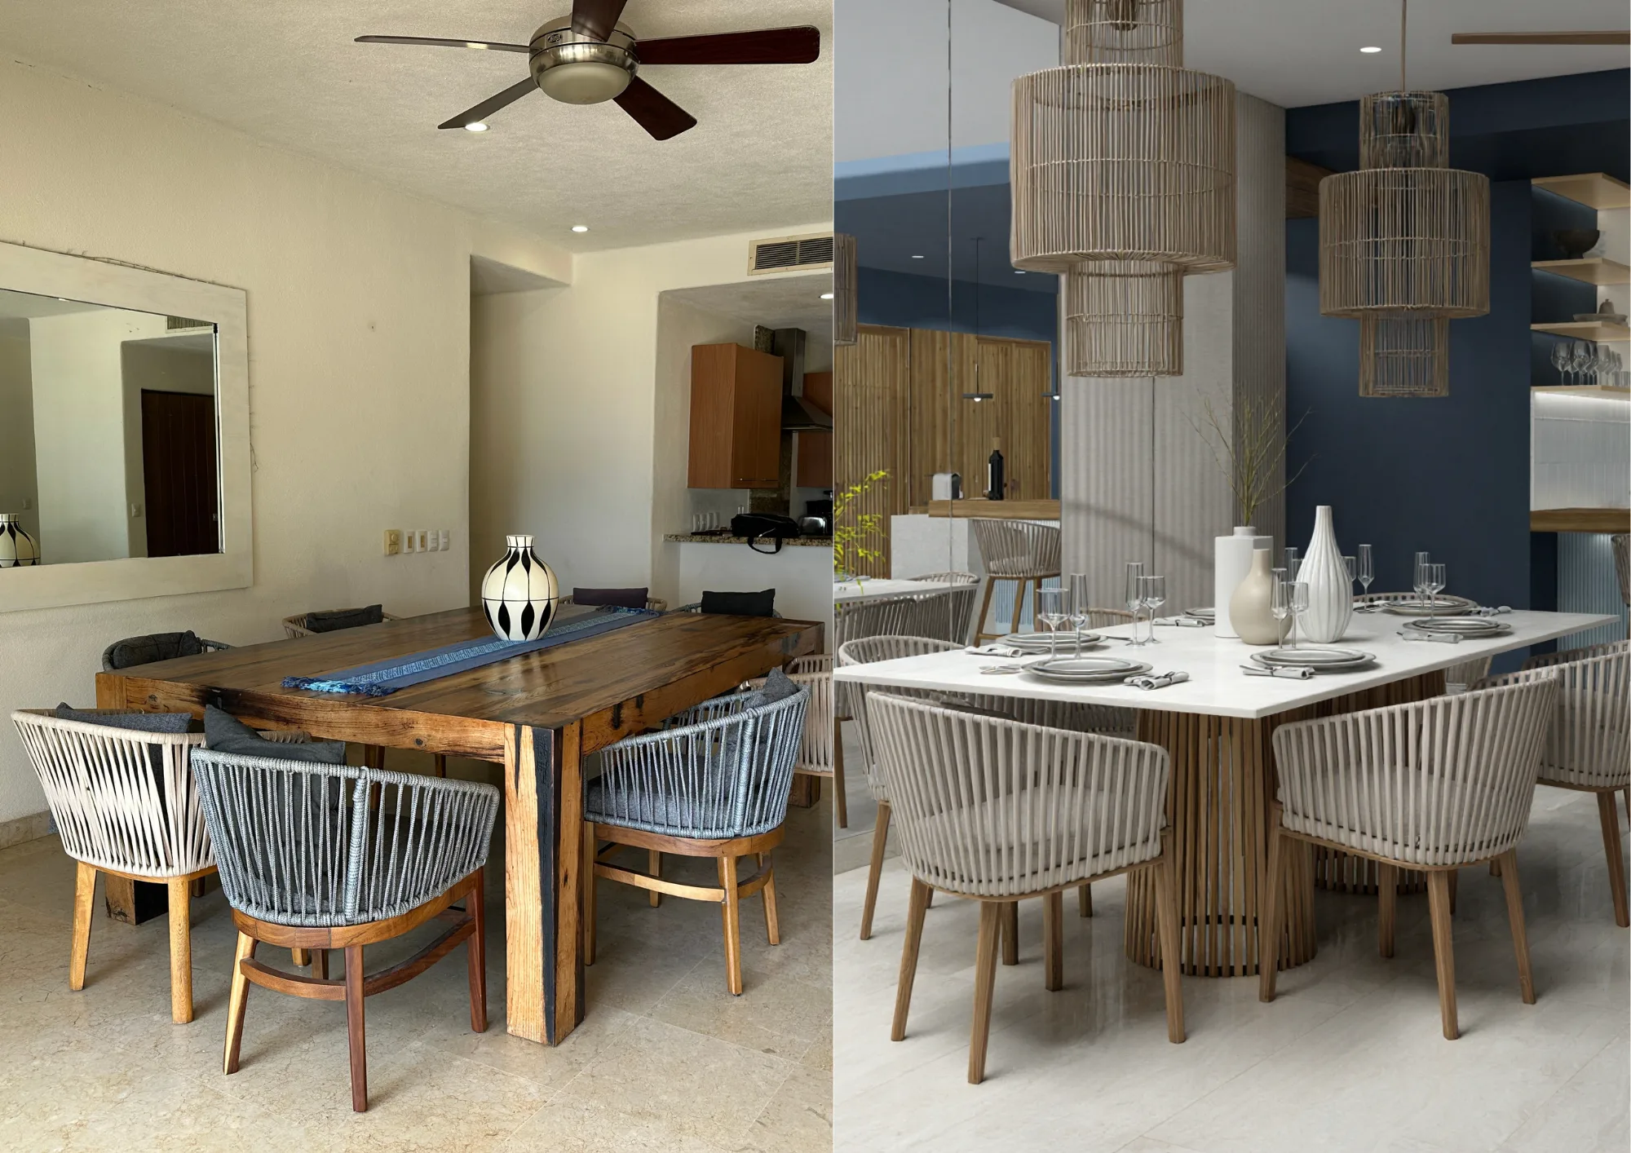
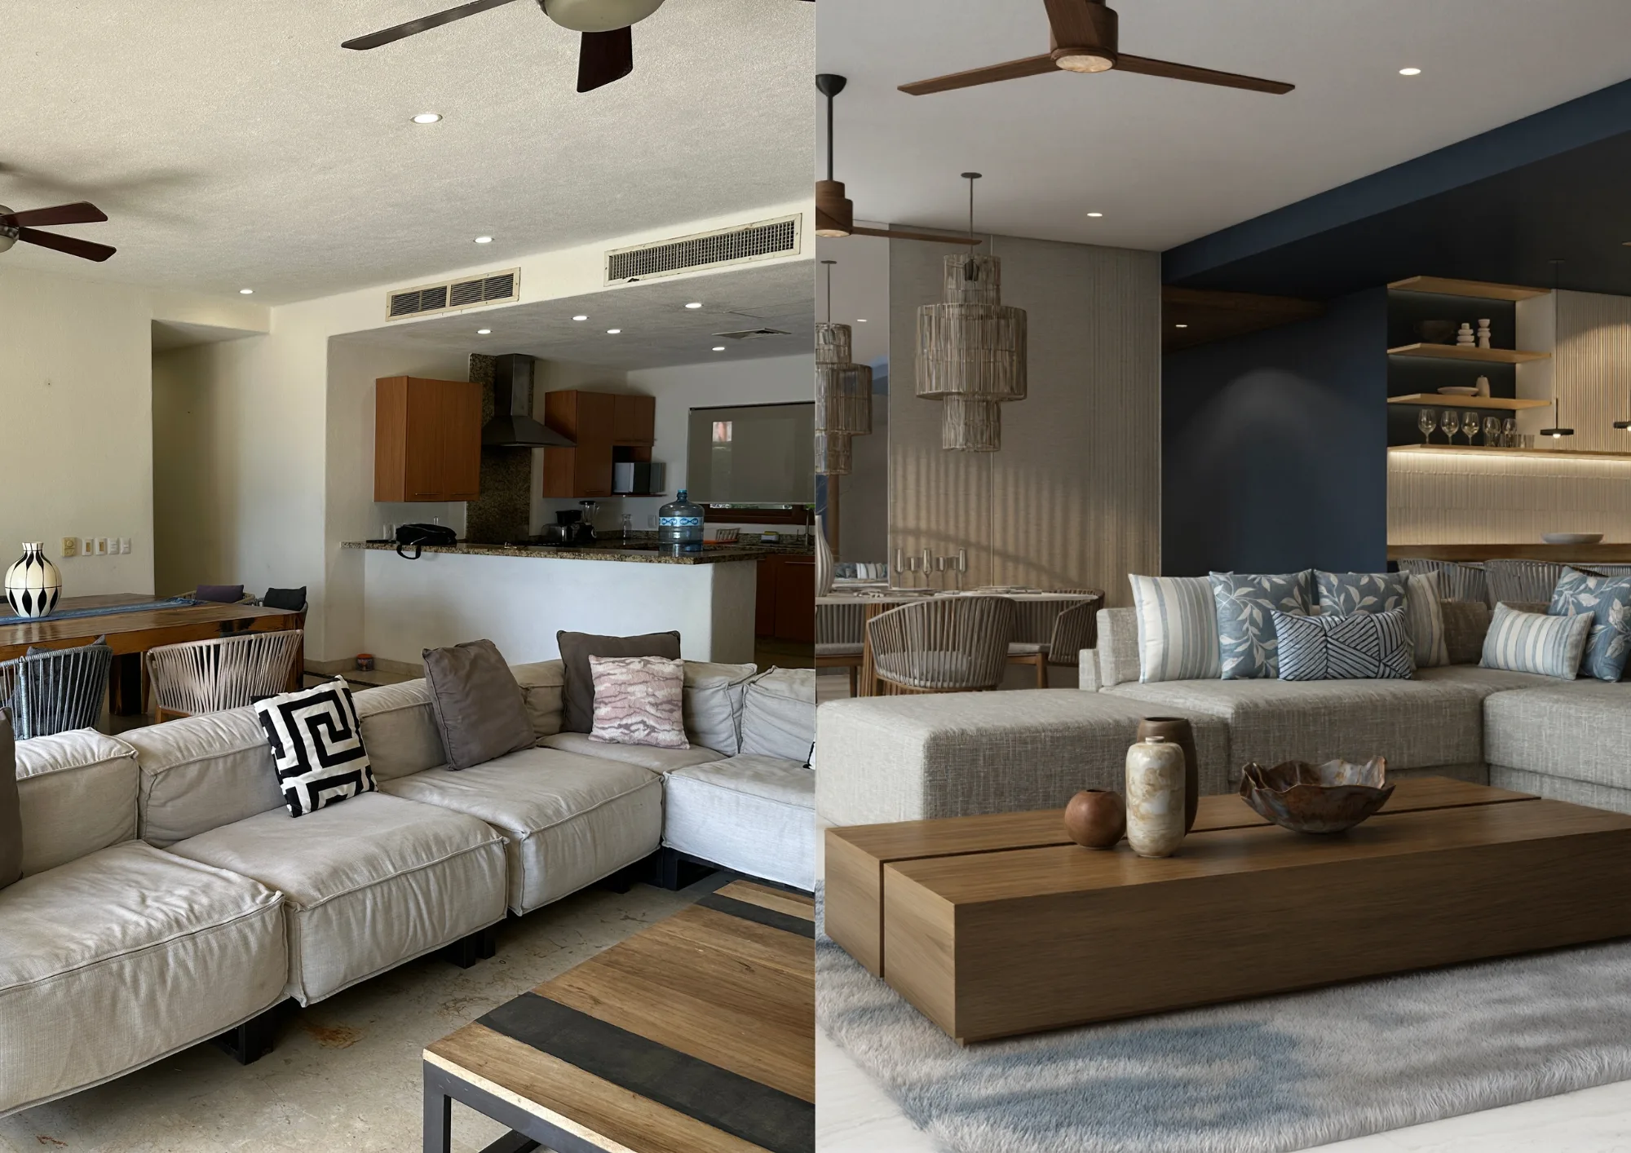
Punta Esmeralda Mar 2 is an apartment that already worked — it had good views, a good location, good furniture. The problem is it had no identity. Each space felt disconnected from the next, without a common thread unifying the whole.
Context changes everything: Mar 2 is not just a second home, it's a vacation rental property. That means the design has to work for two types of user at the same time — the owner who lives in it and the guest who rents it. The materials have to withstand intensive use. The spaces have to photograph well for the listing. And the whole has to create that first impression that turns a viewing into a booking.
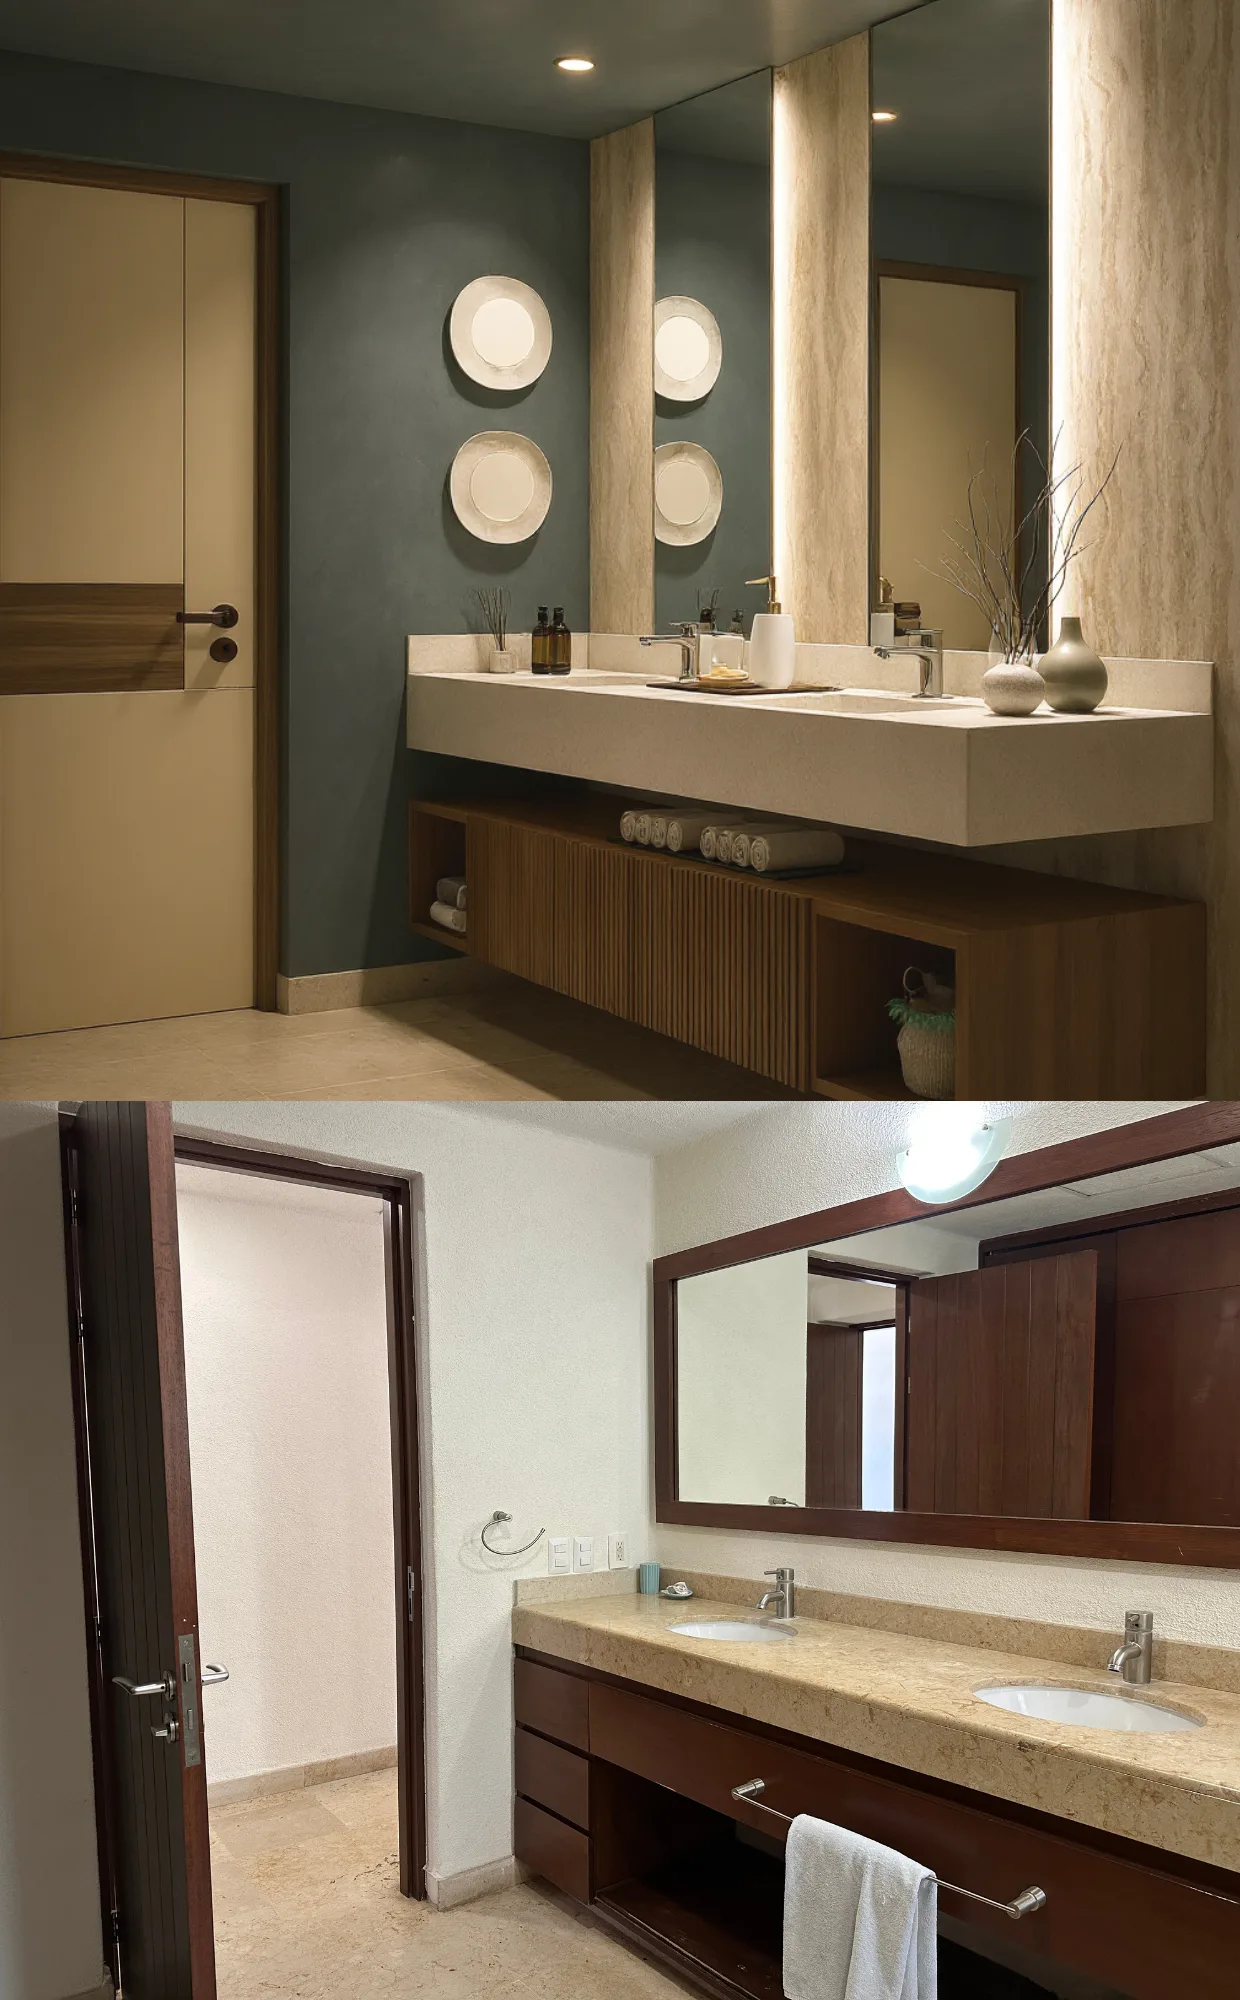
The interior design project touched every space: kitchen, dining room, living room, bedrooms, bathrooms and terraces. Not as a checklist, but as a single design exercise where every decision responds to the others.
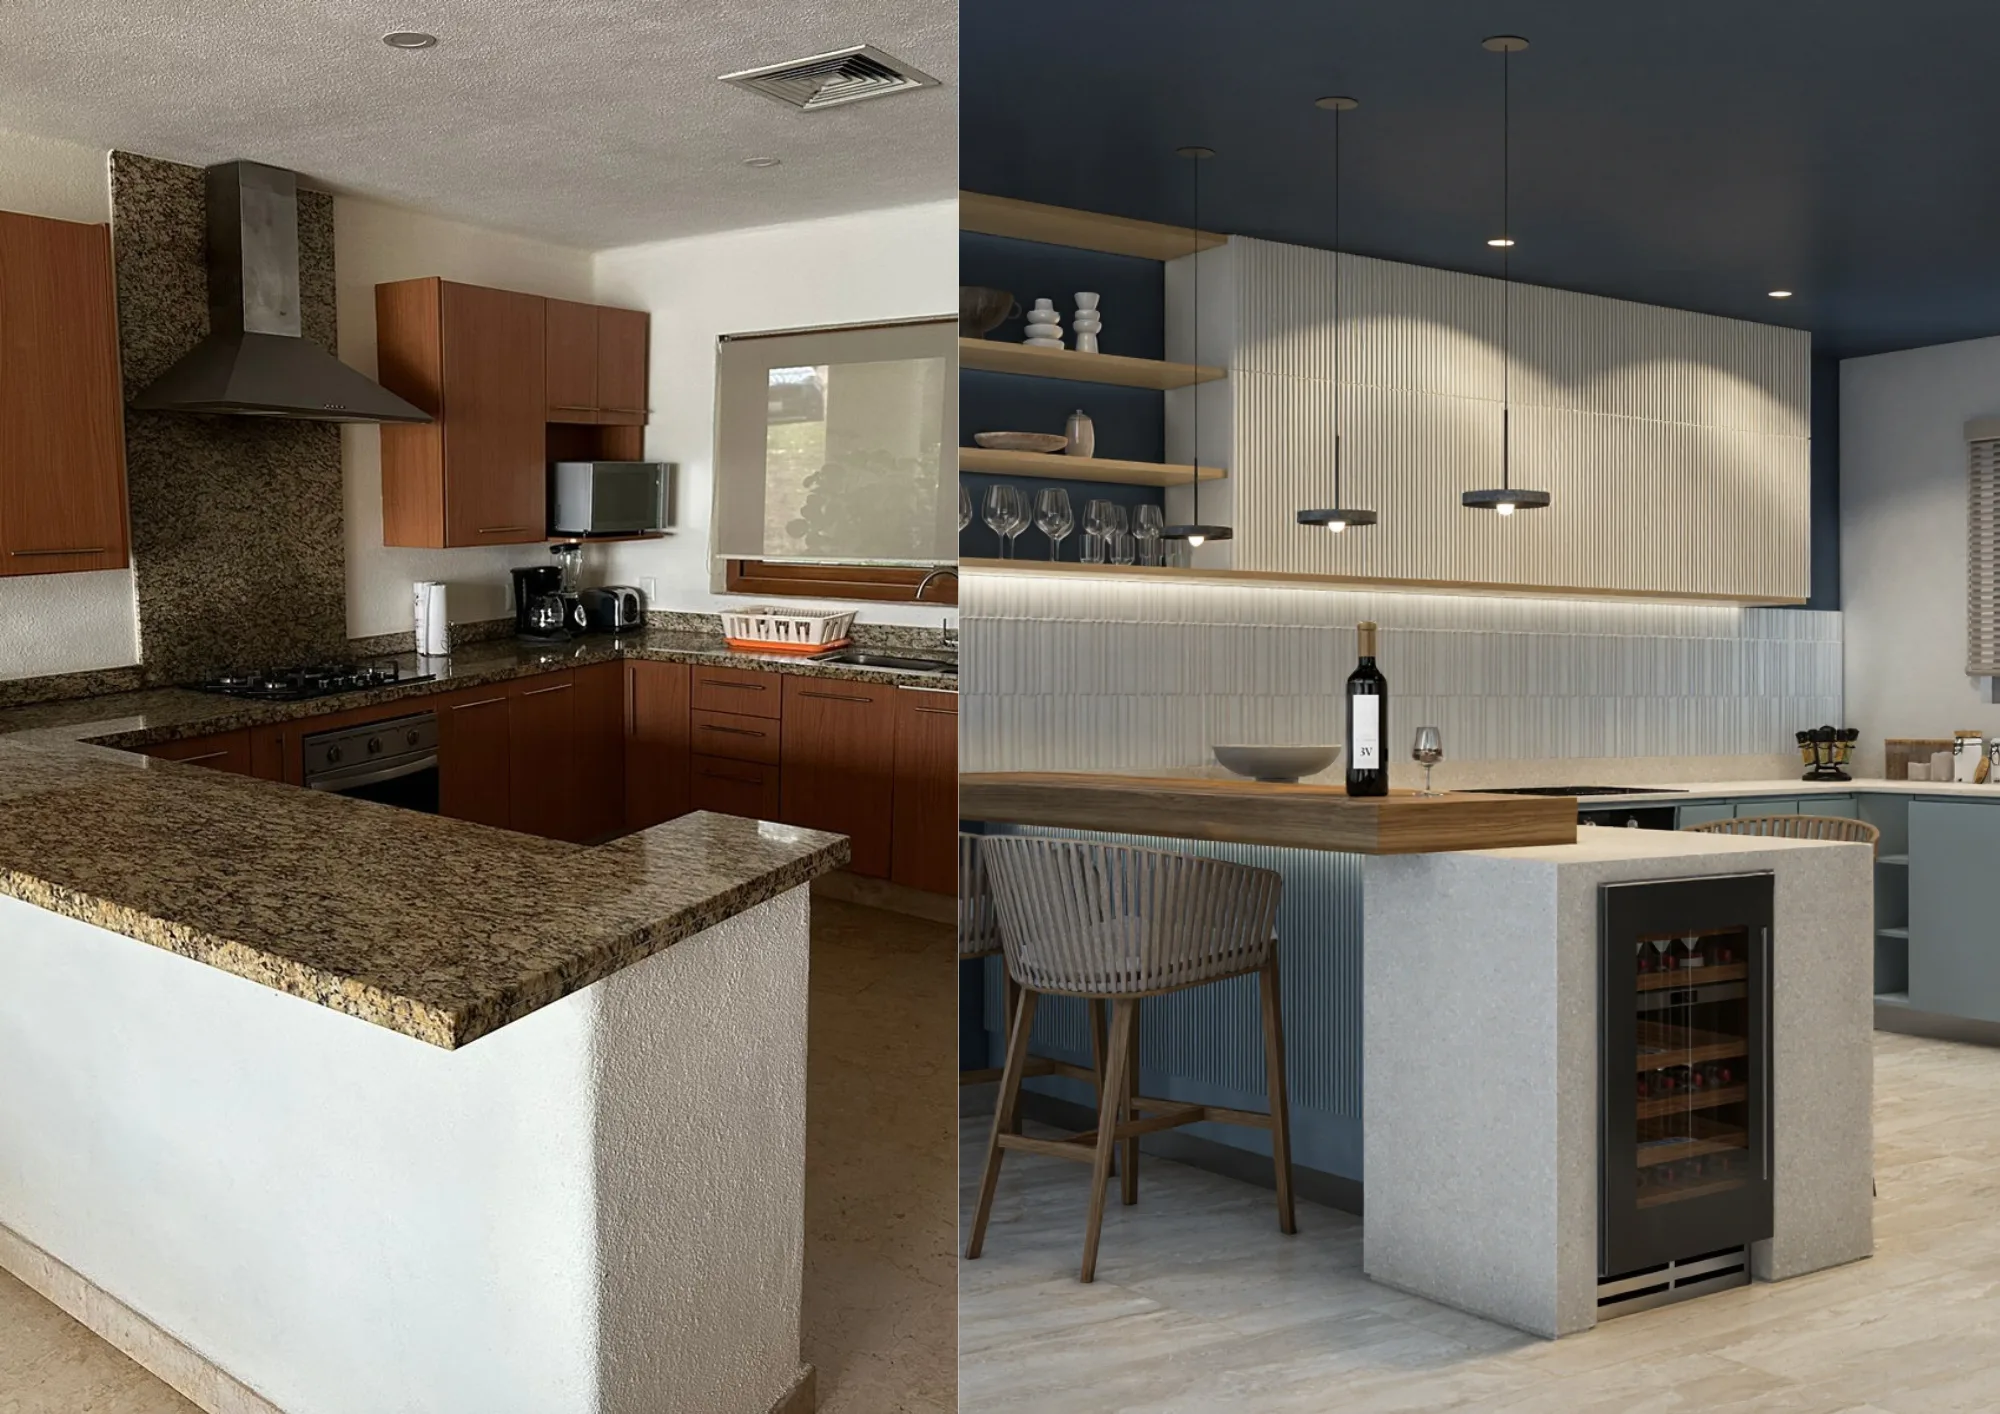
The most radical change is the kitchen. From brown granite and dark wood furniture we moved to a palette of navy blue, white and natural wood, a dark ceiling, a wood-topped island, an integrated wine fridge, pendant lighting in natural materials. It's the same space, with the same dimensions. What changed is everything else.
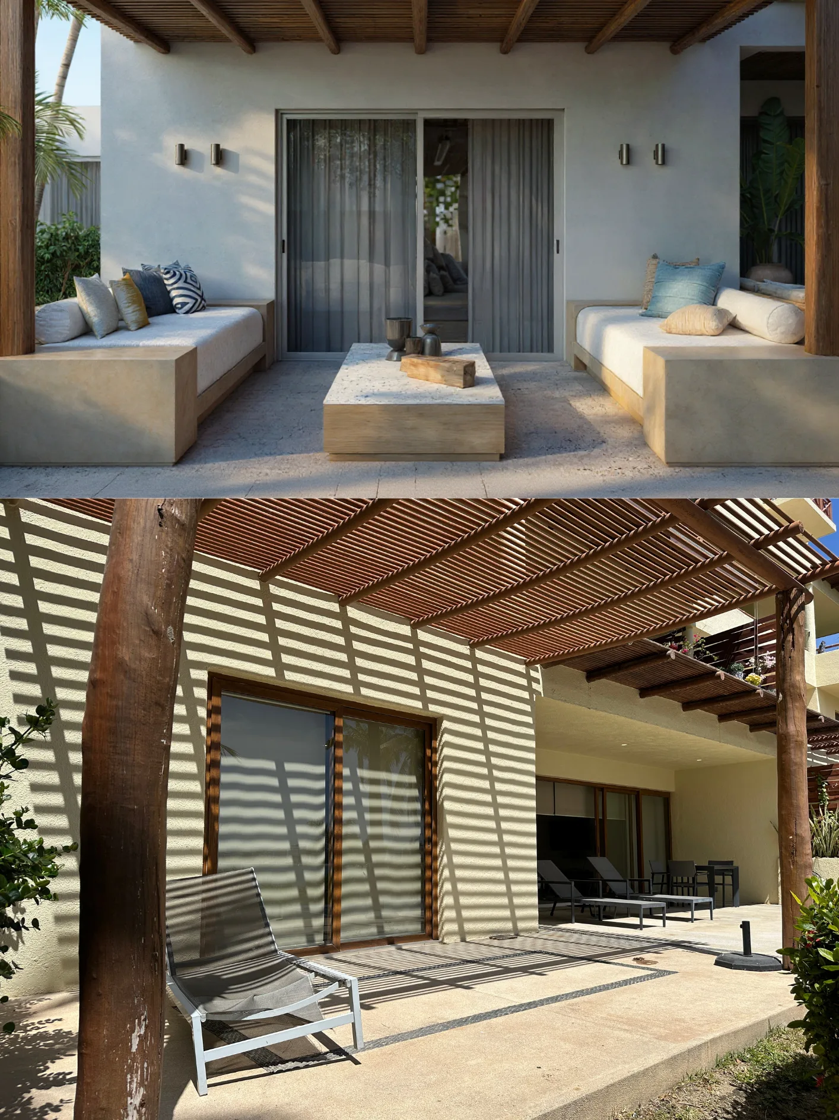
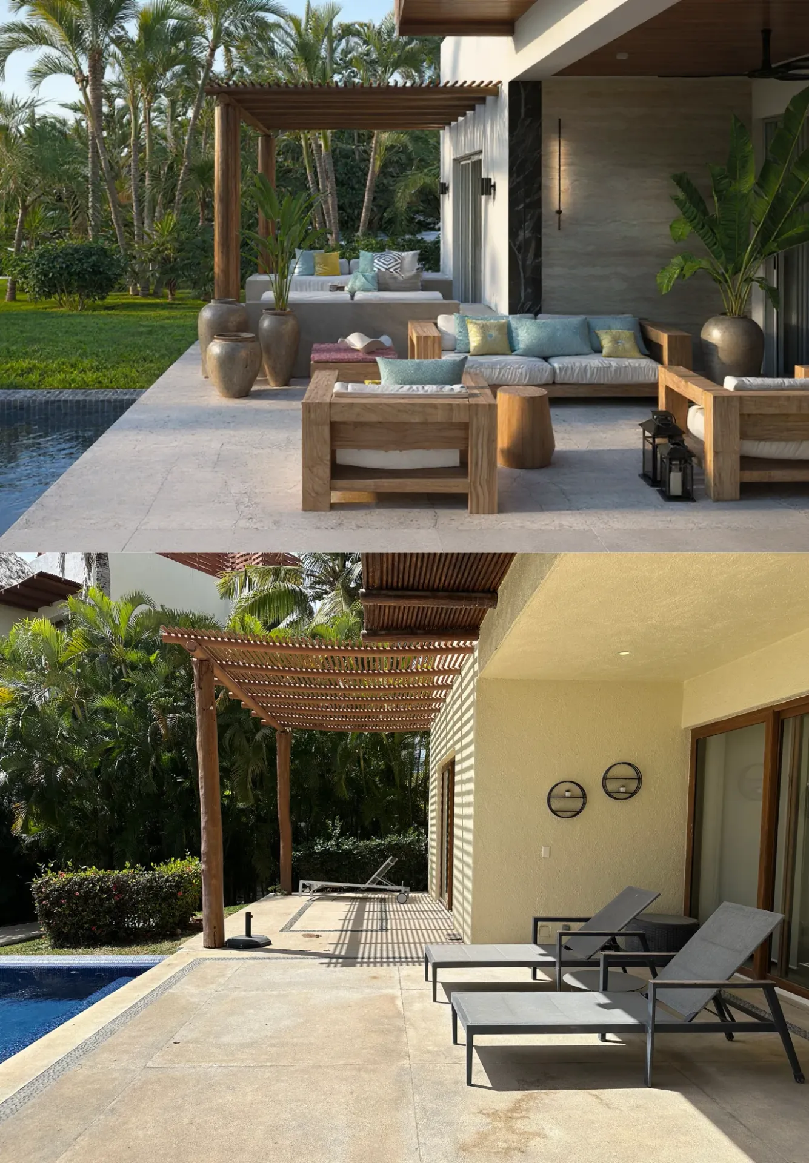
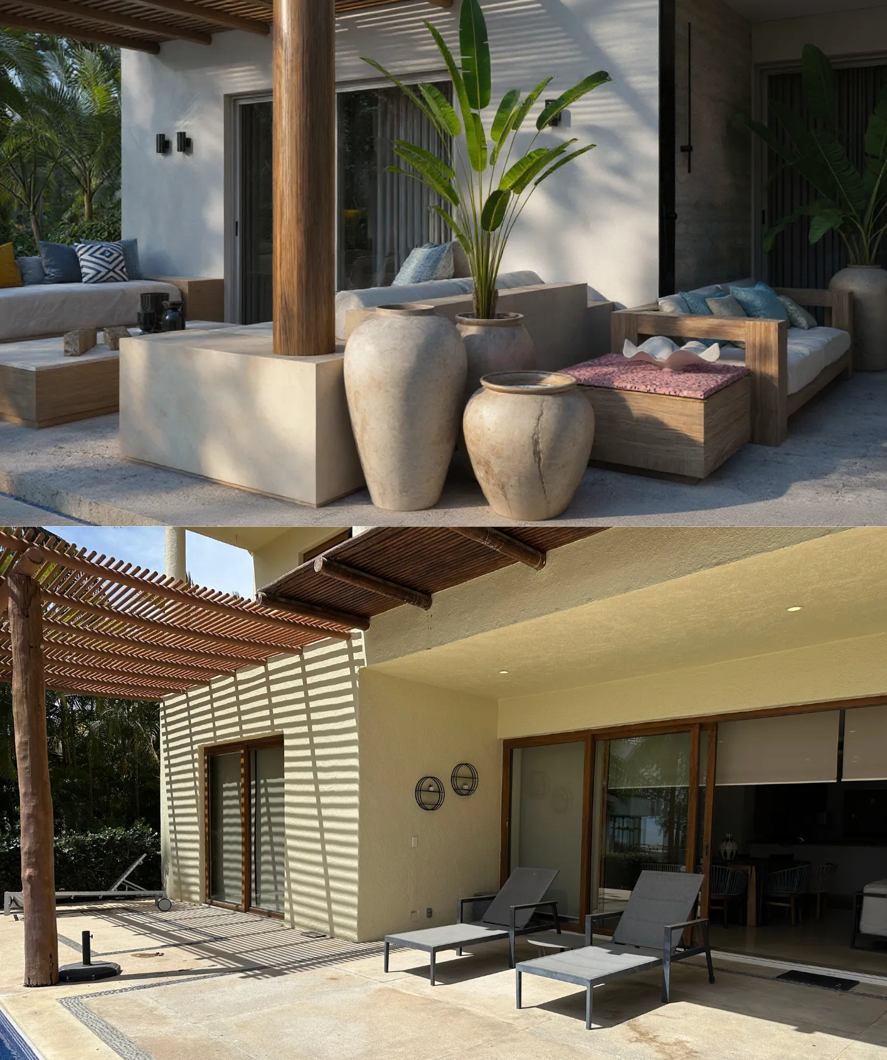
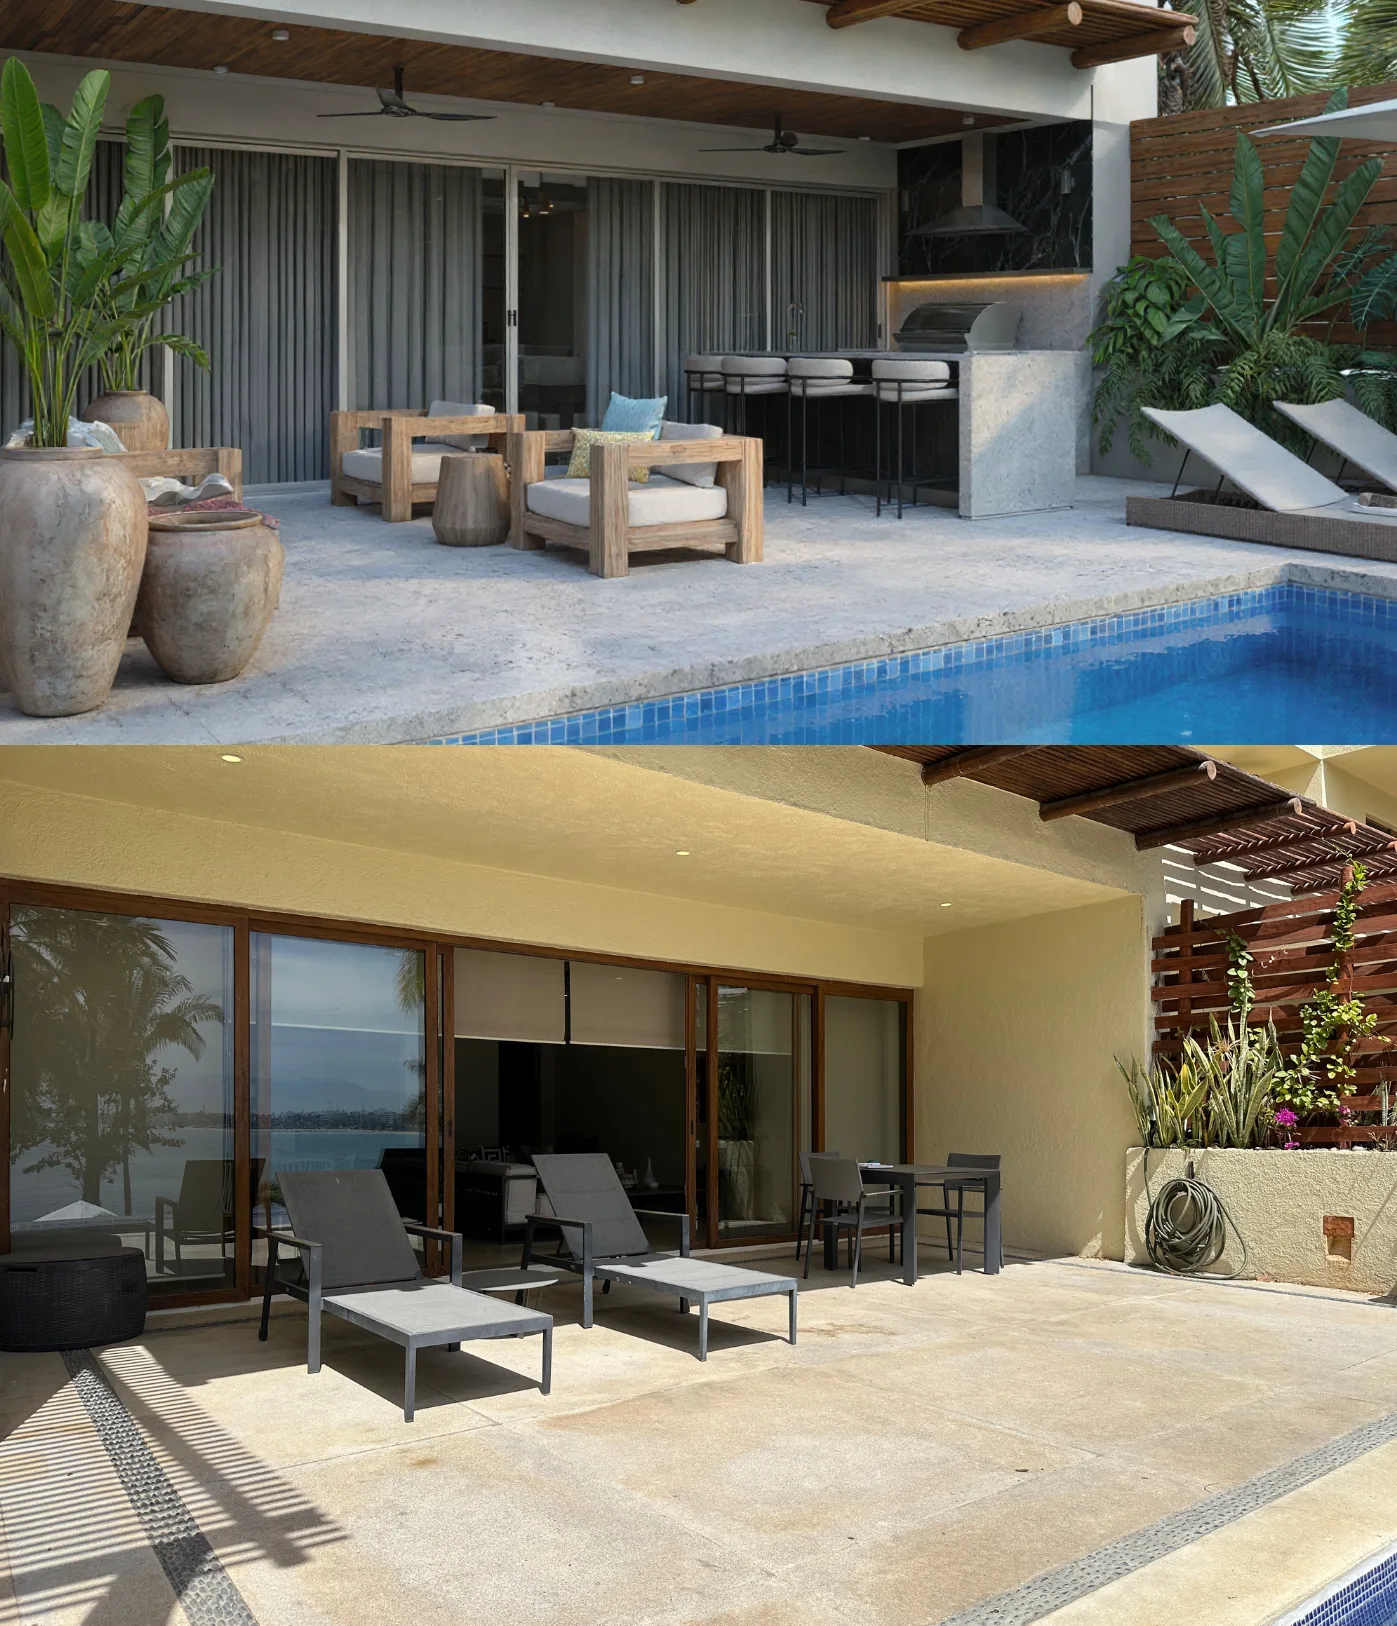
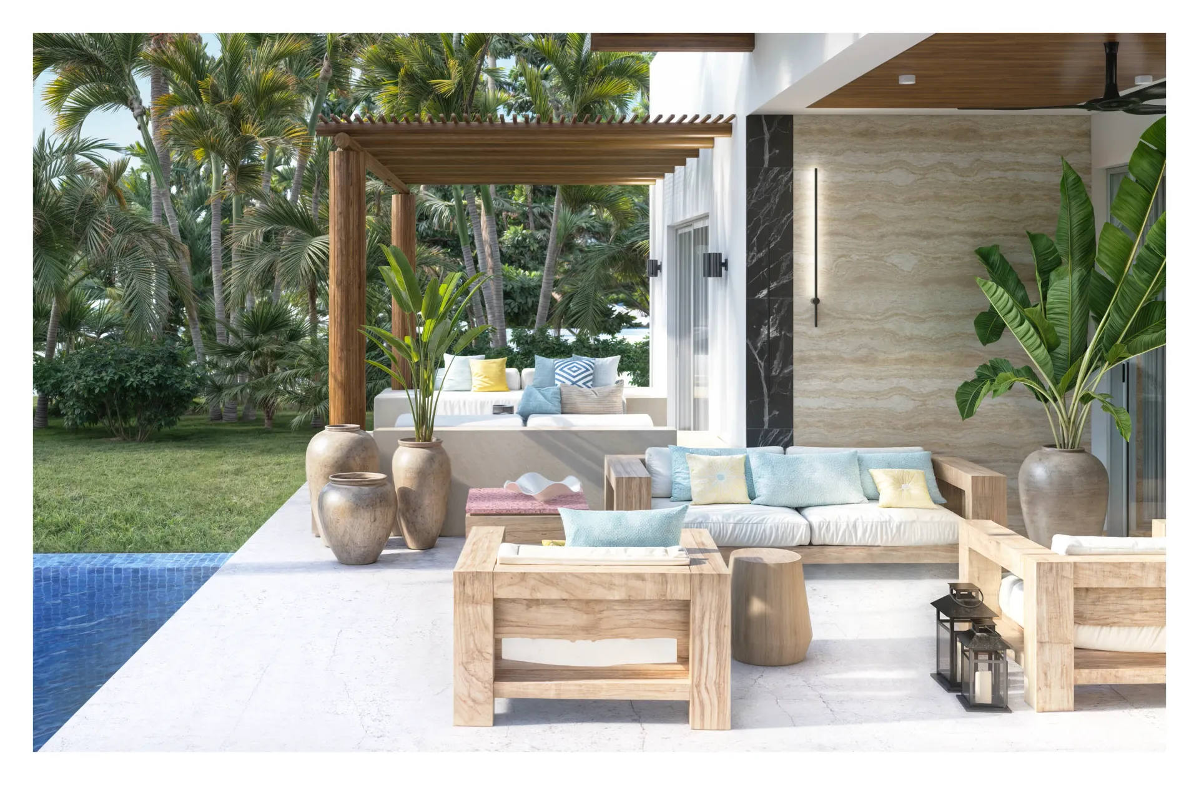
The terraces were redesigned as true extensions of the living room — not service areas with plastic loungers, but social spaces with concrete, wood and textile furniture that withstands the coastal climate without losing elegance. The terrace with BBQ area and pool is the project's crowning touch.
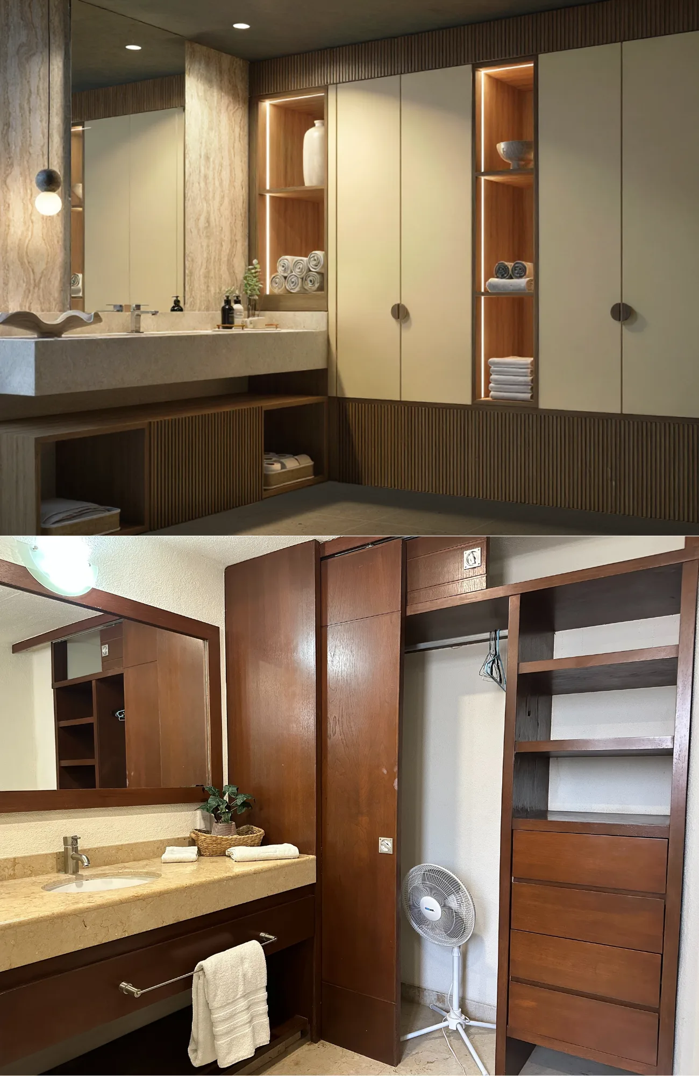
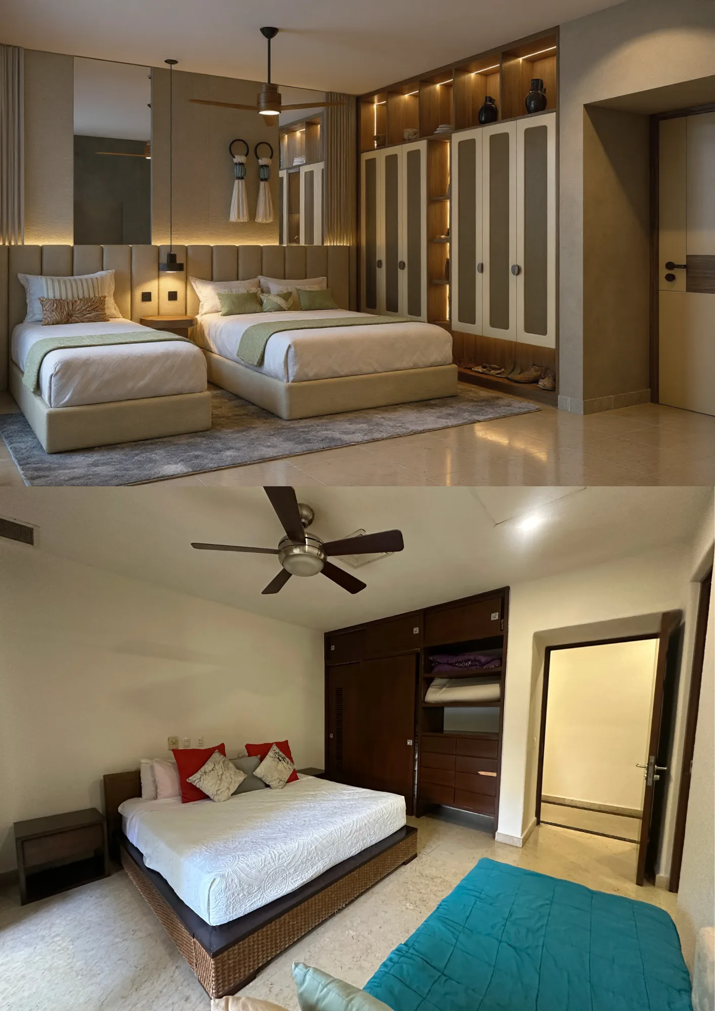
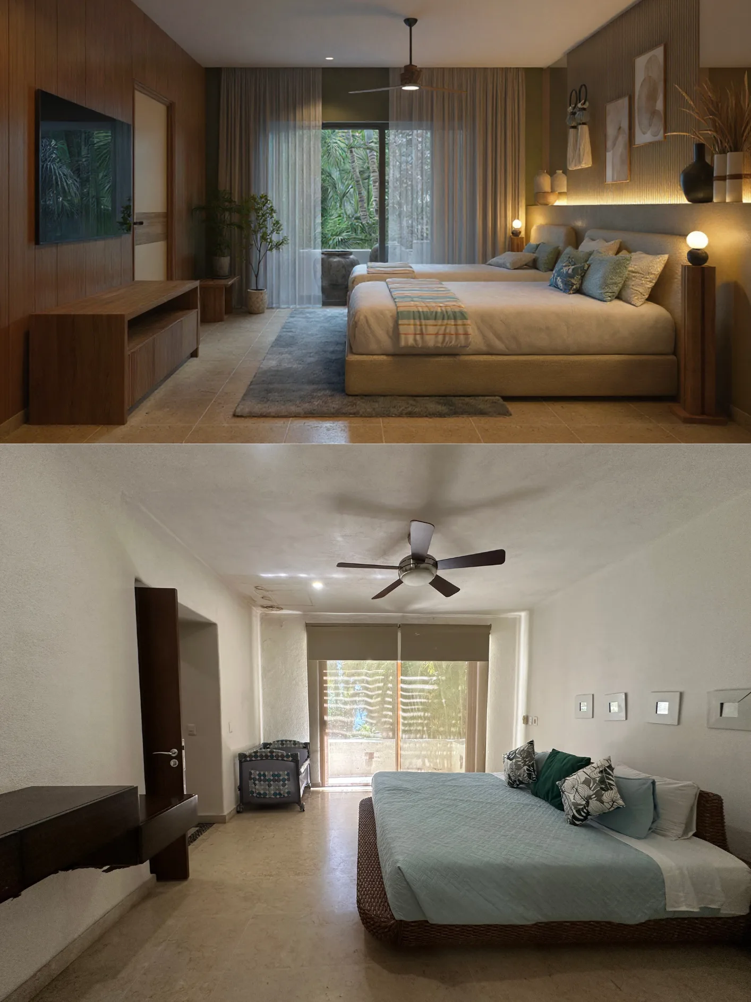
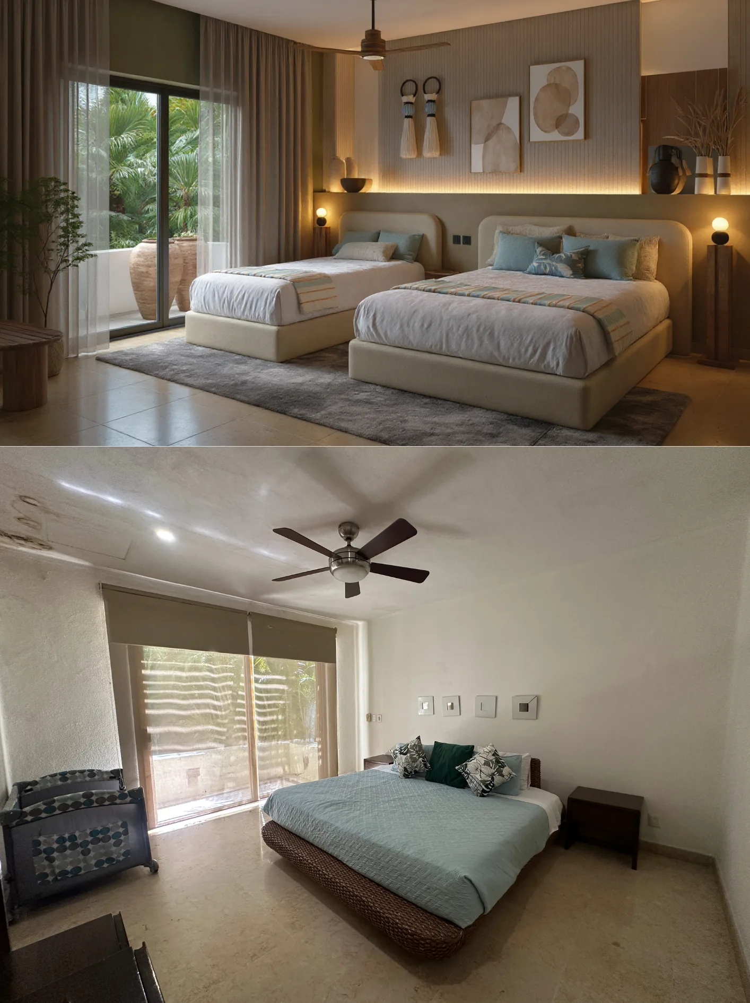
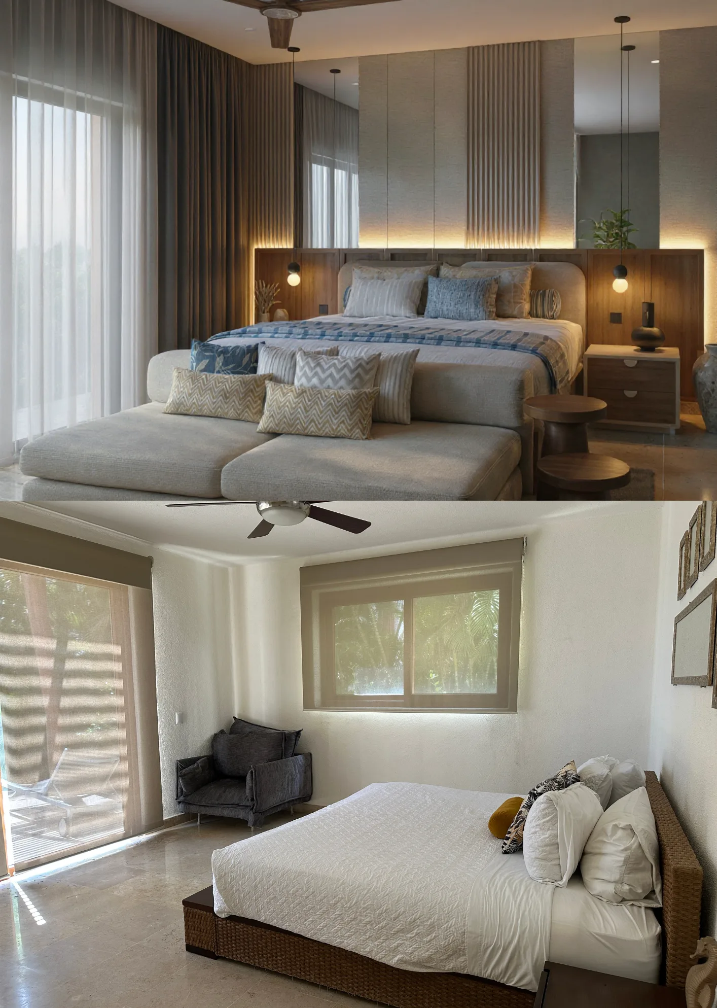
The bedrooms follow the same logic: upholstered headboards with integrated lighting, closets with lit niches, a warm neutral palette with touches of blue that connect to the outdoors. Each bedroom has its own identity without breaking the coherence of the whole.
The comparisons say it better than any description.
The comparisons
Left / top: current state · Right / bottom: design proposal