Lote 111
Puerto Vallarta, Jalisco
Conceptual design · Architectural design · Construction documents
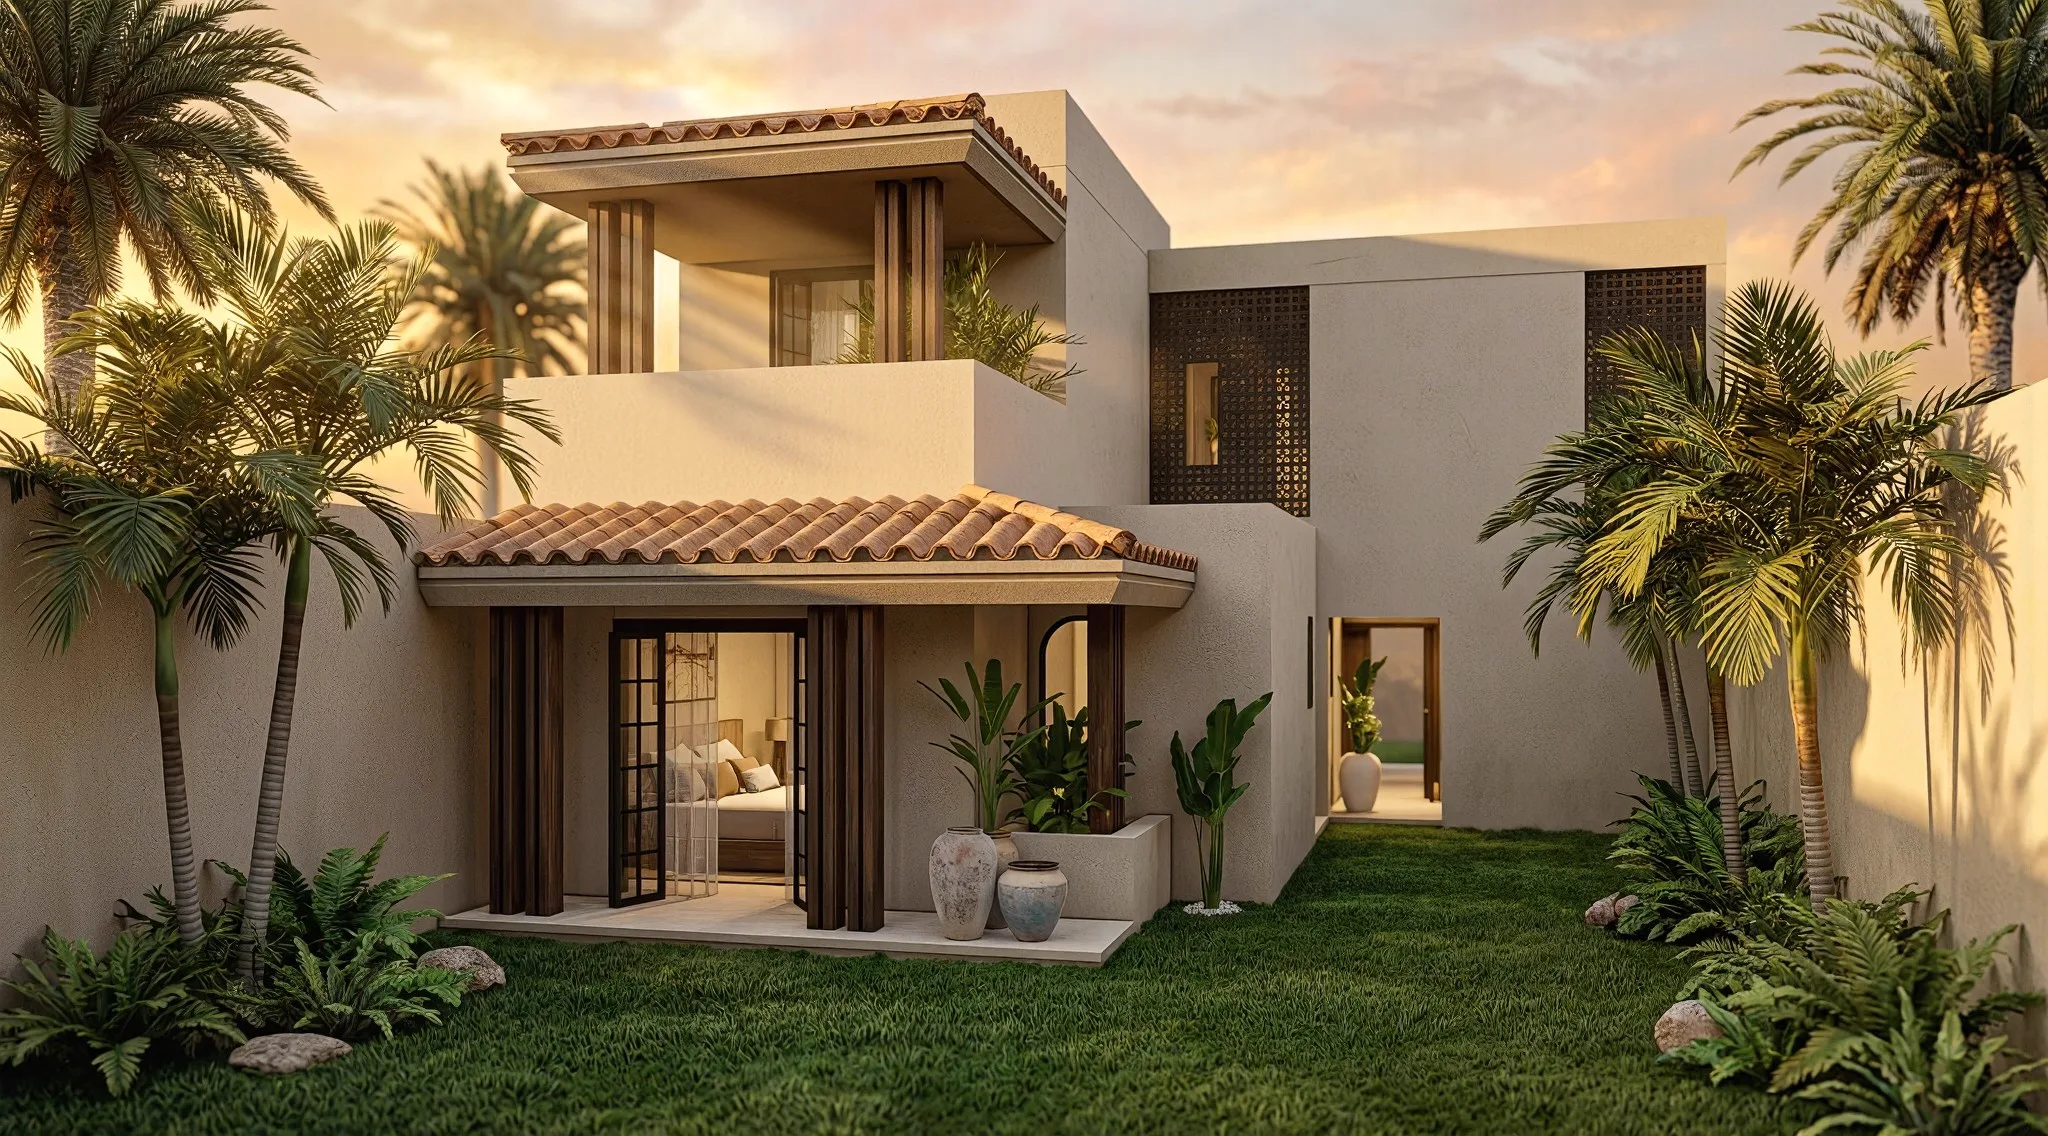
An uncommon commission: a family that knew exactly what they wanted. A house that felt truly Mexican, without slipping into folklore.
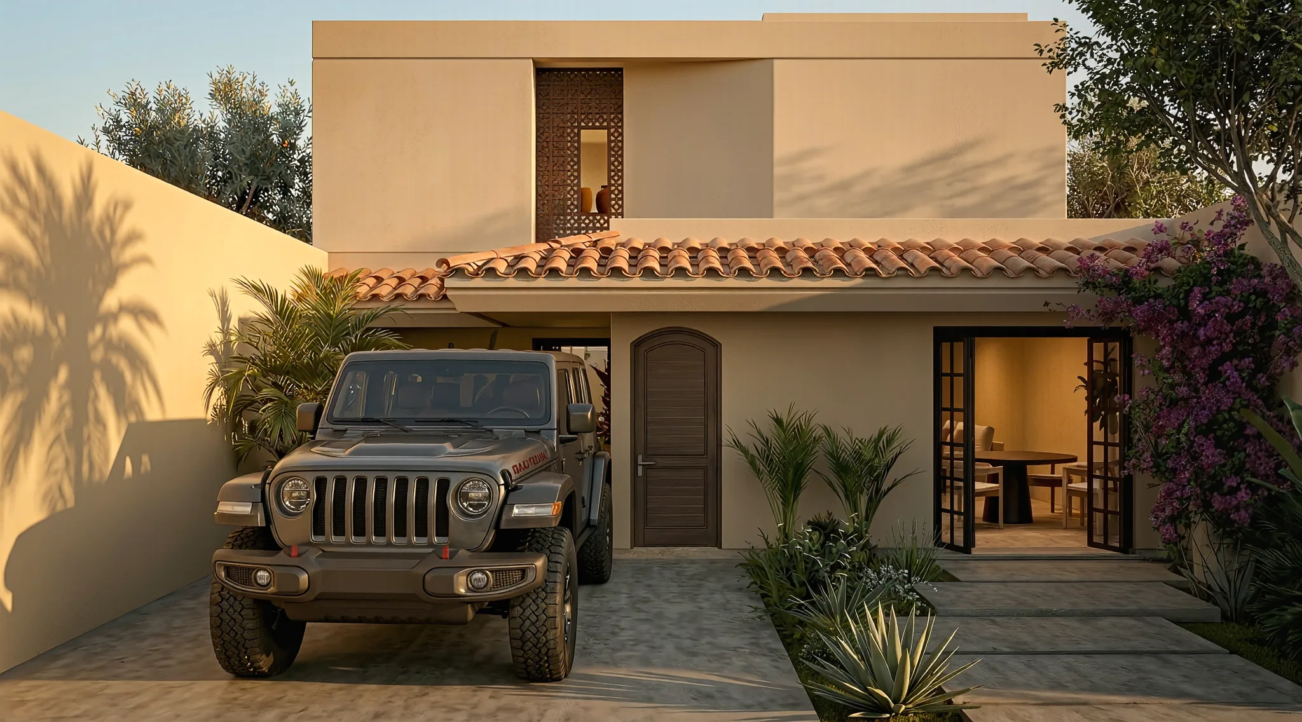
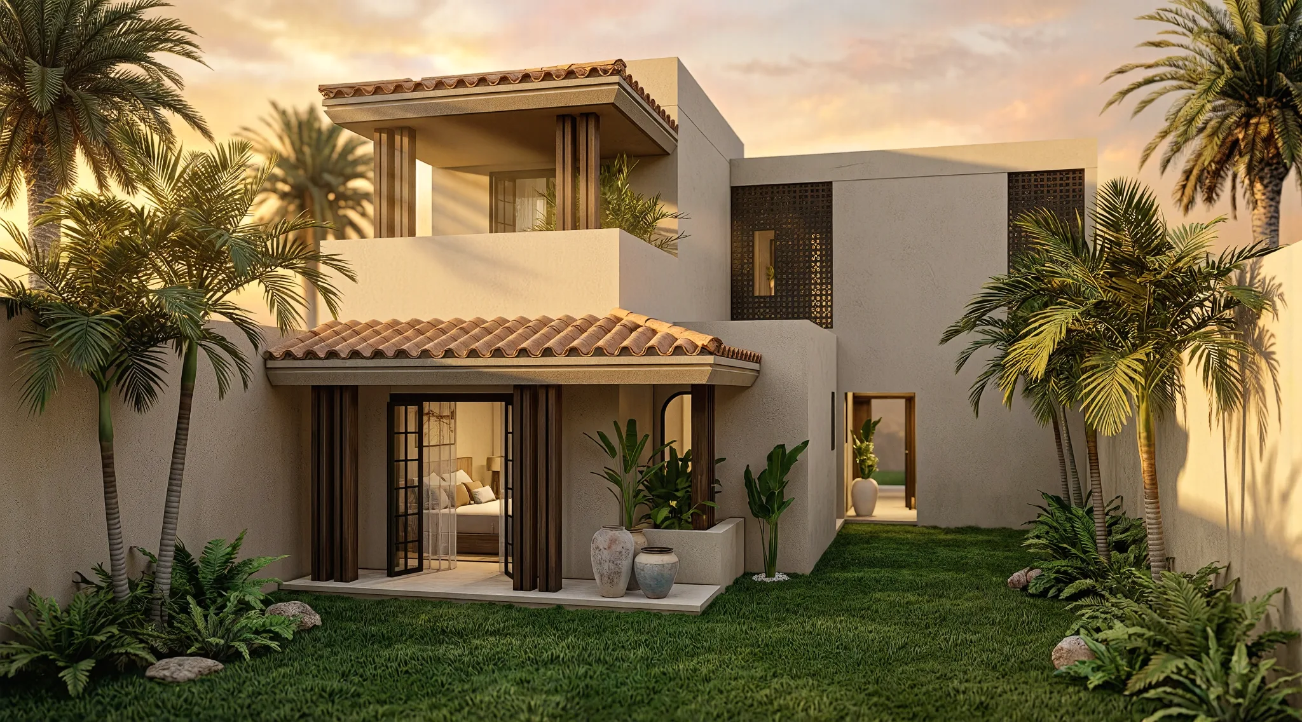
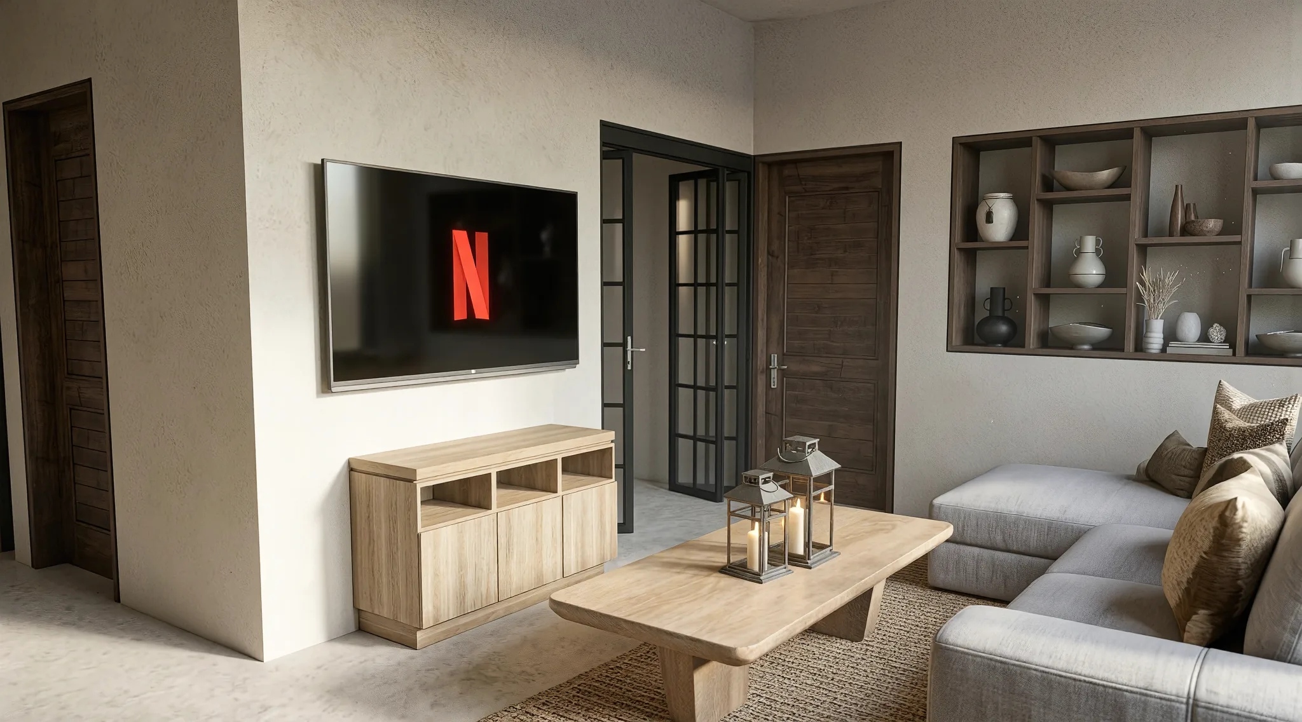
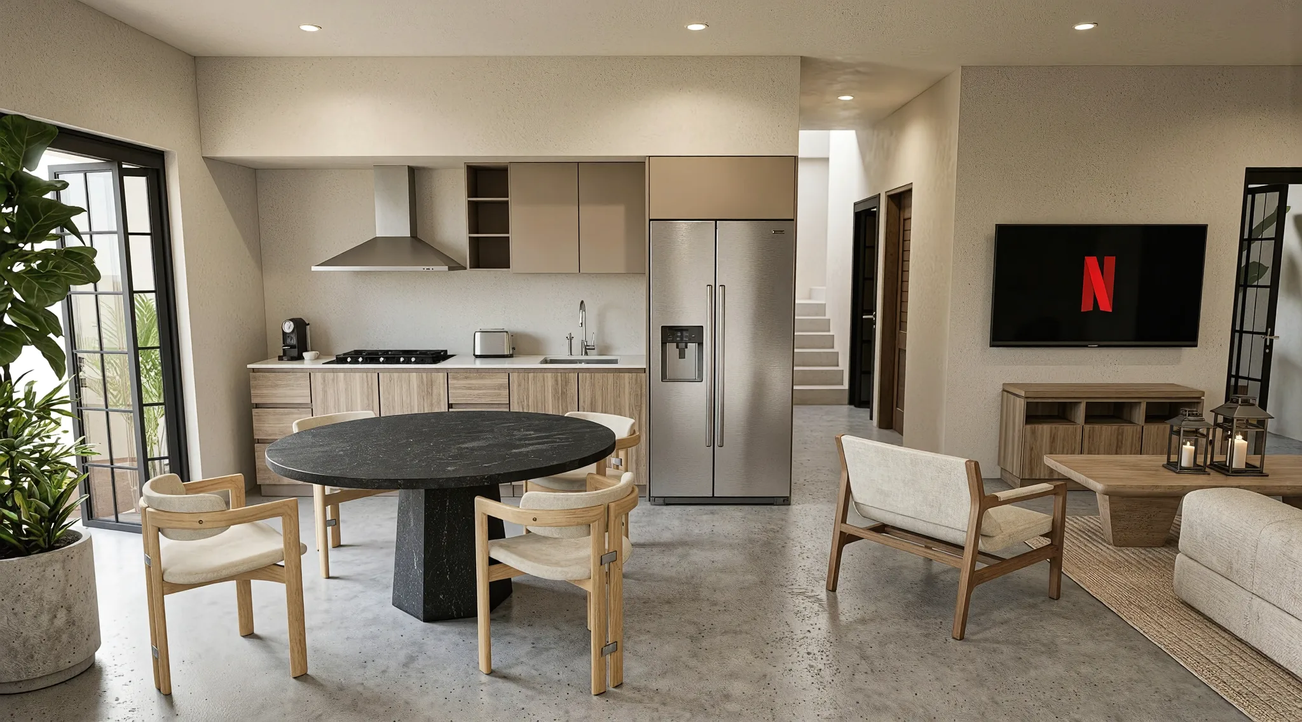
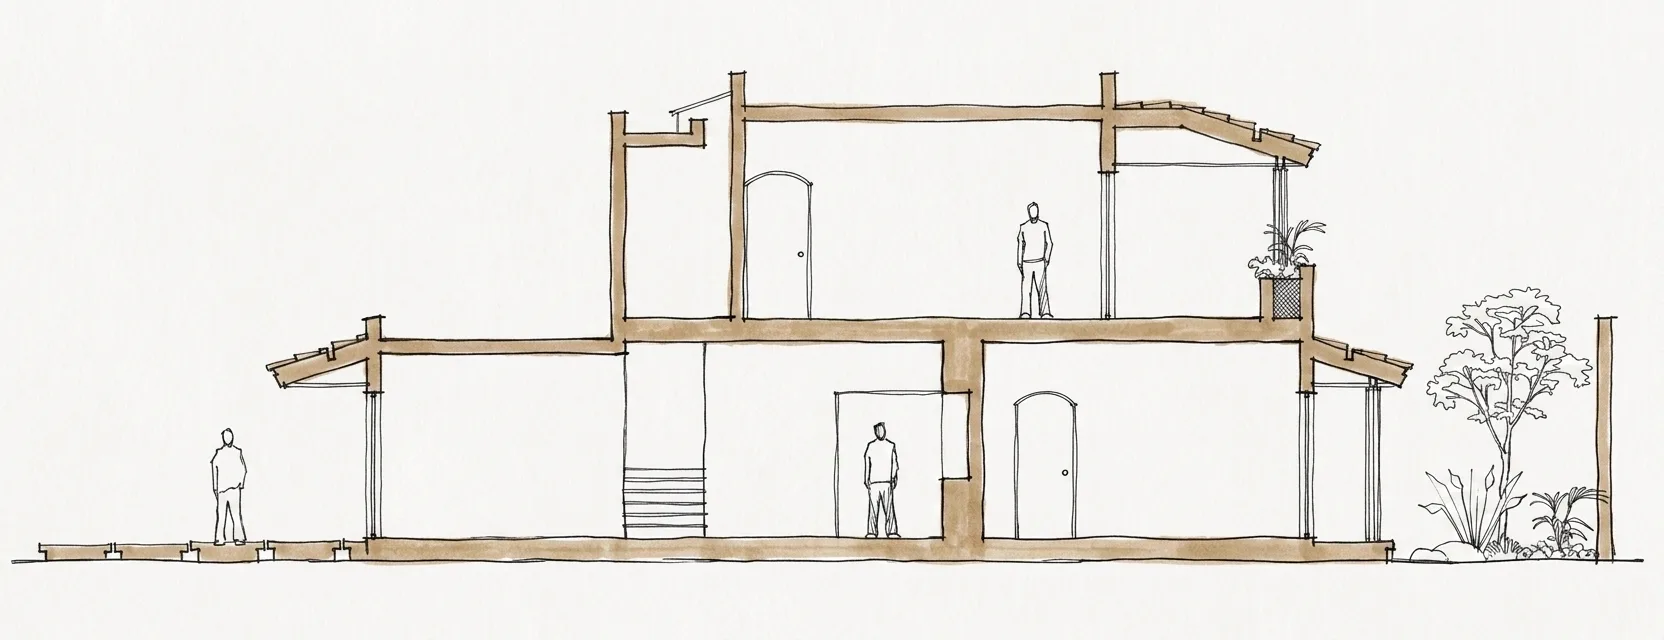
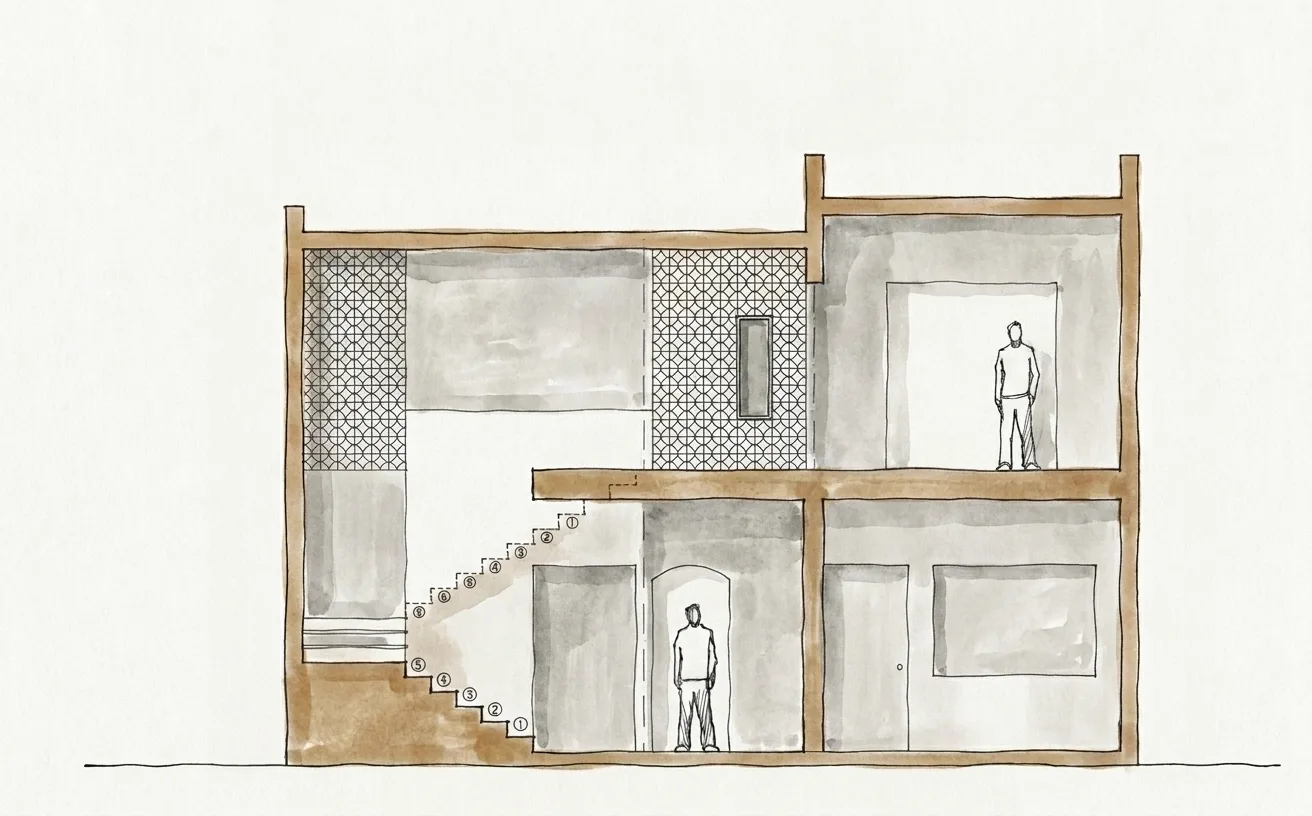
The result is a dialogue between the rustic and the contemporary. Clay roof tile, artisanal breeze blocks and polished concrete coexist with thin-profile window frames and double-height spaces. The garden is not a leftover green area: it is part of the design from the ground floor up, making exterior and interior a single space.
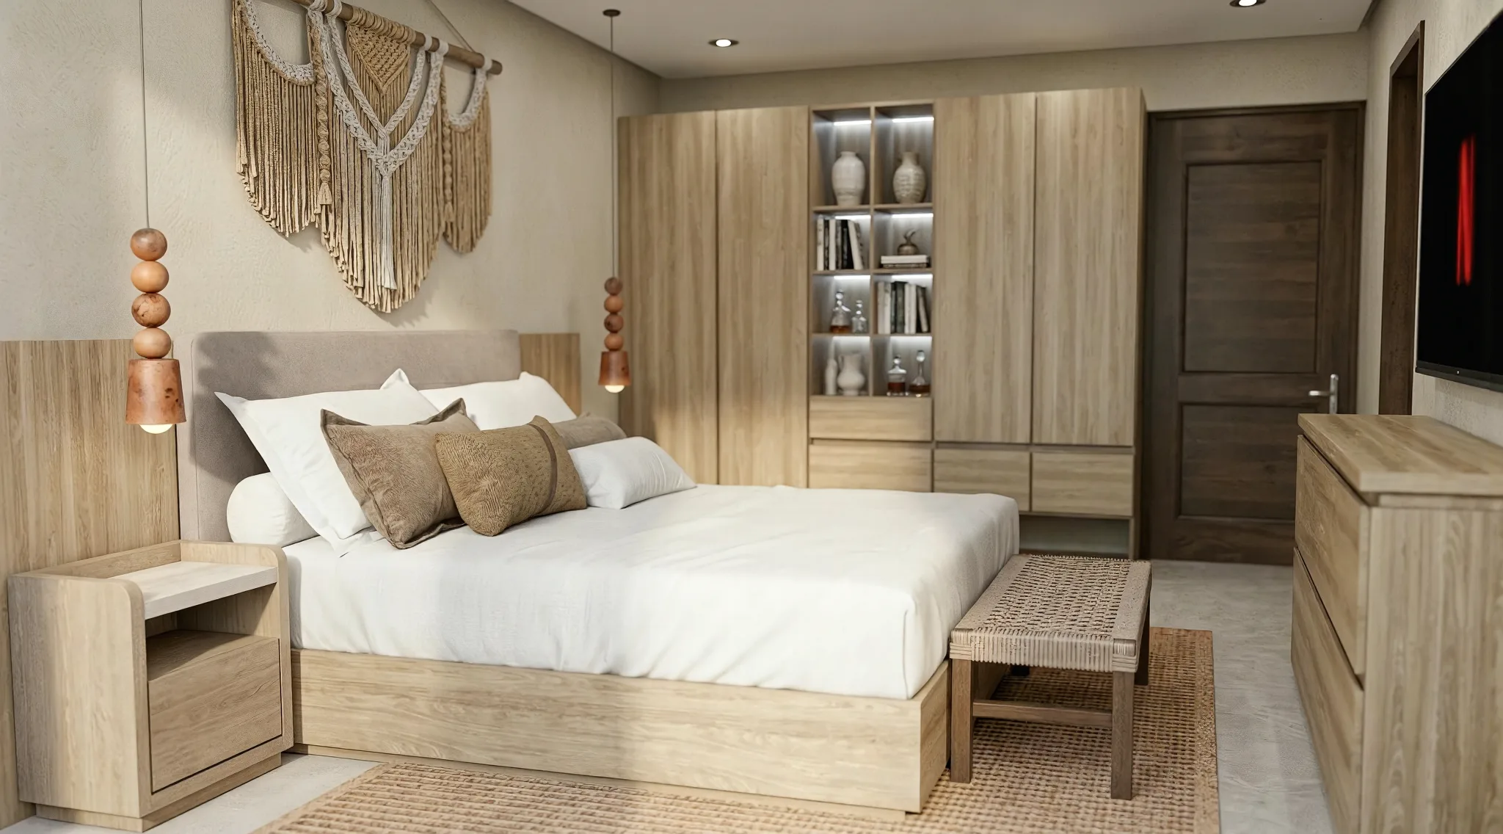
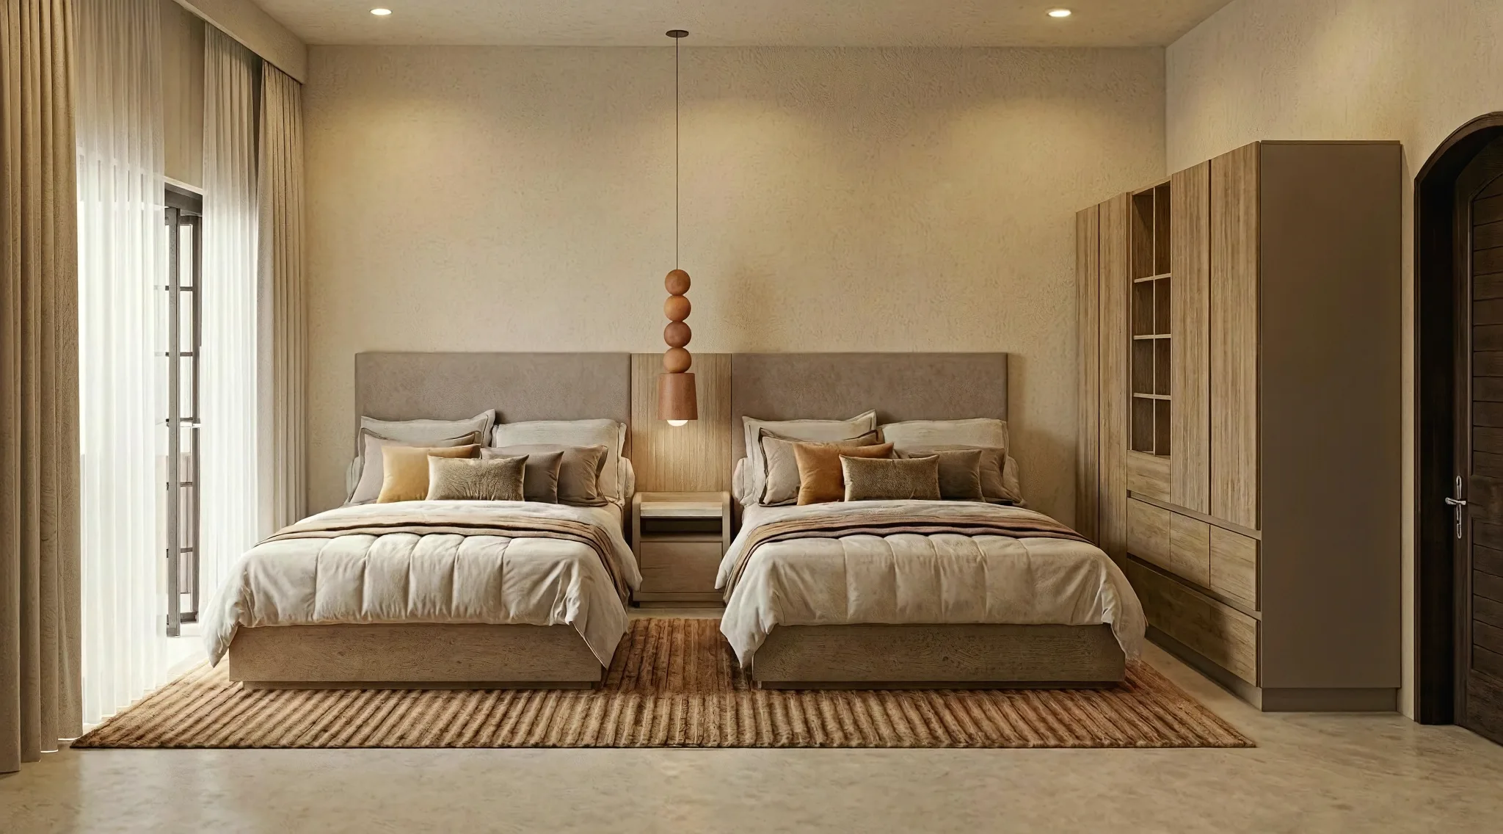
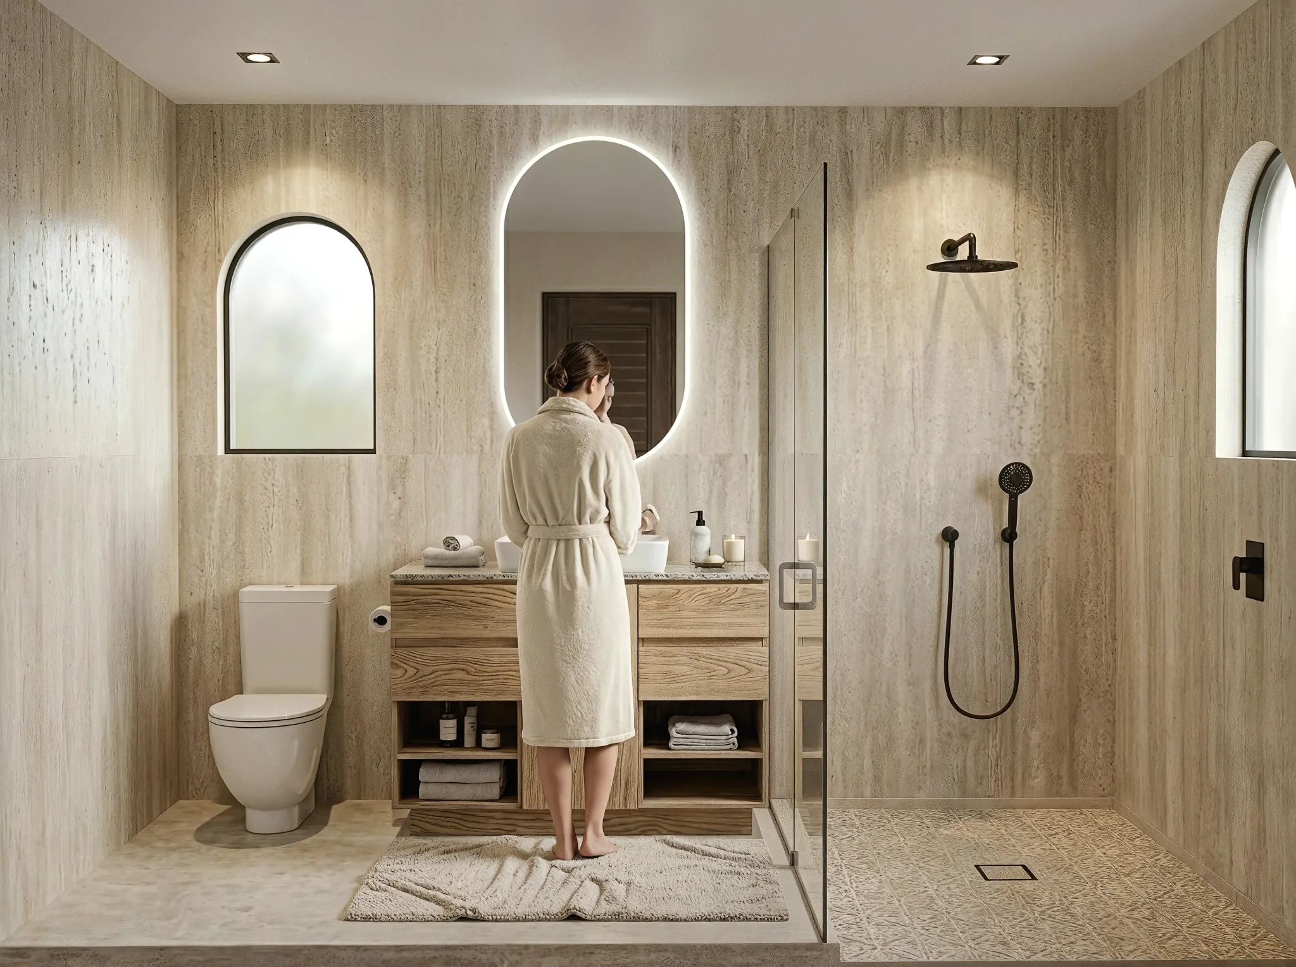
The materials speak for themselves — natural, regional, chosen by the family. Warm neutral tones that make the house feel like theirs from the very first render.
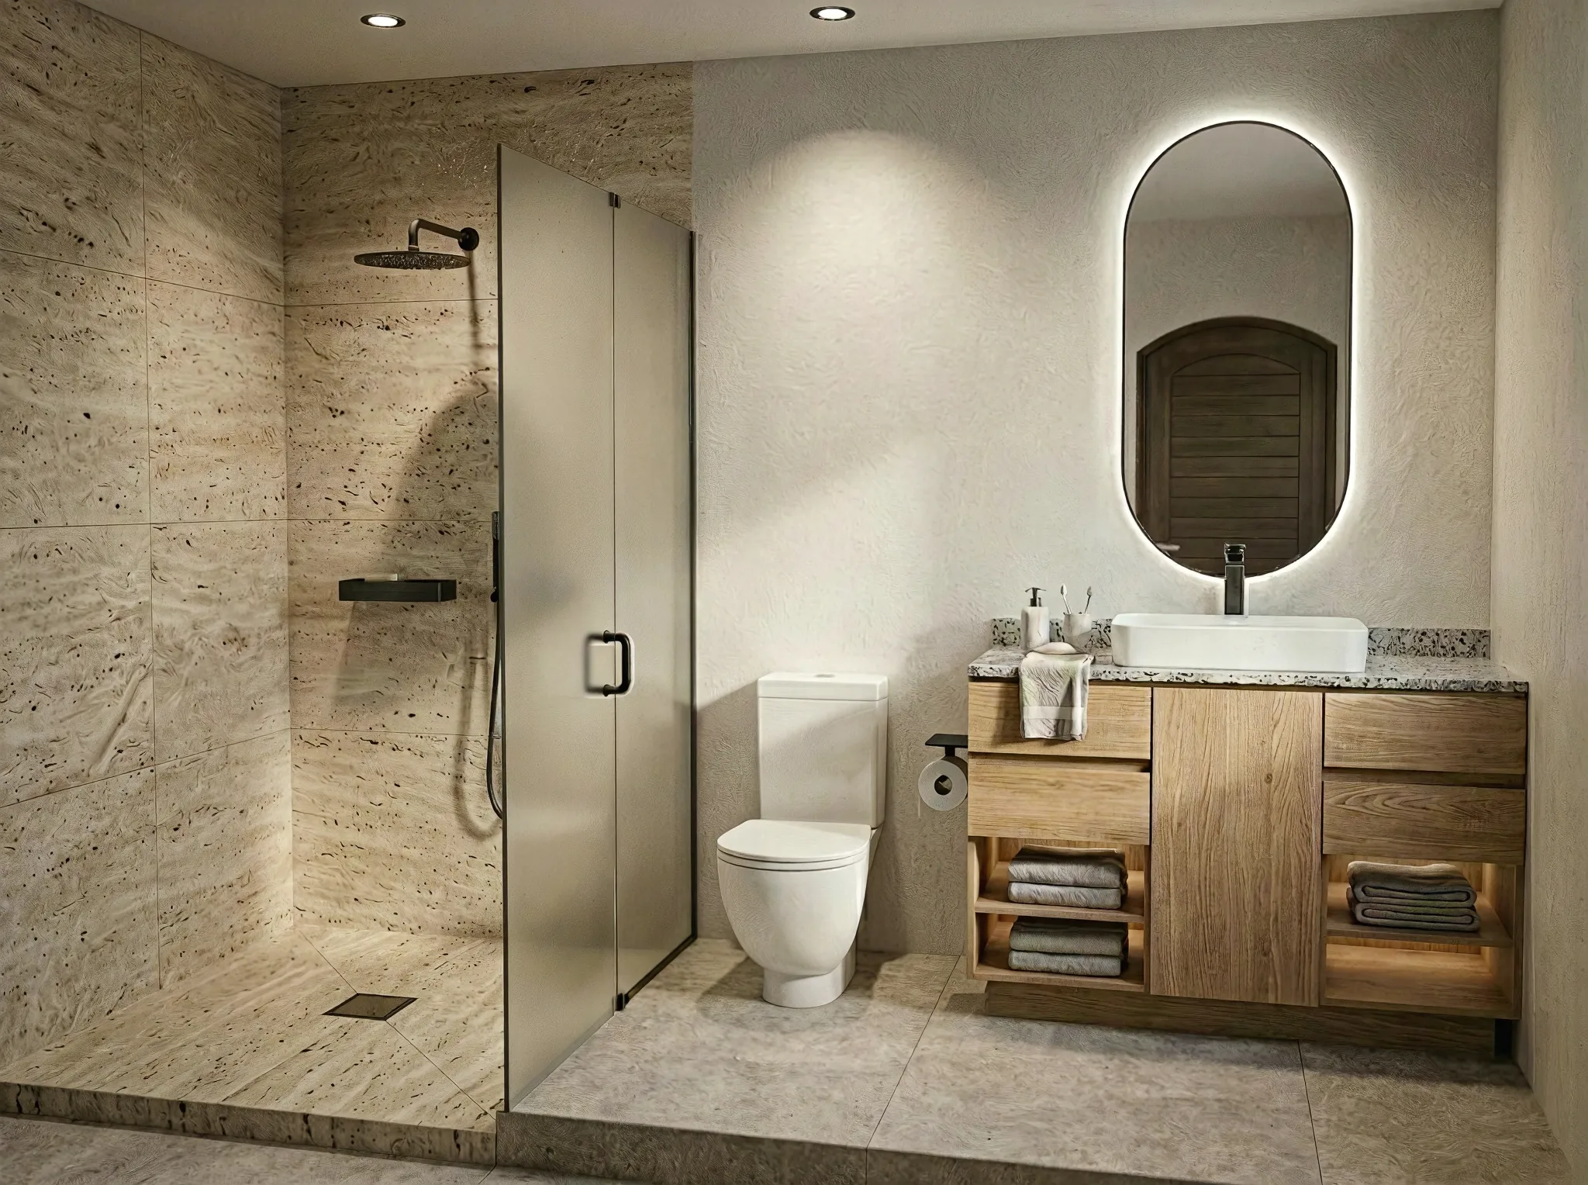
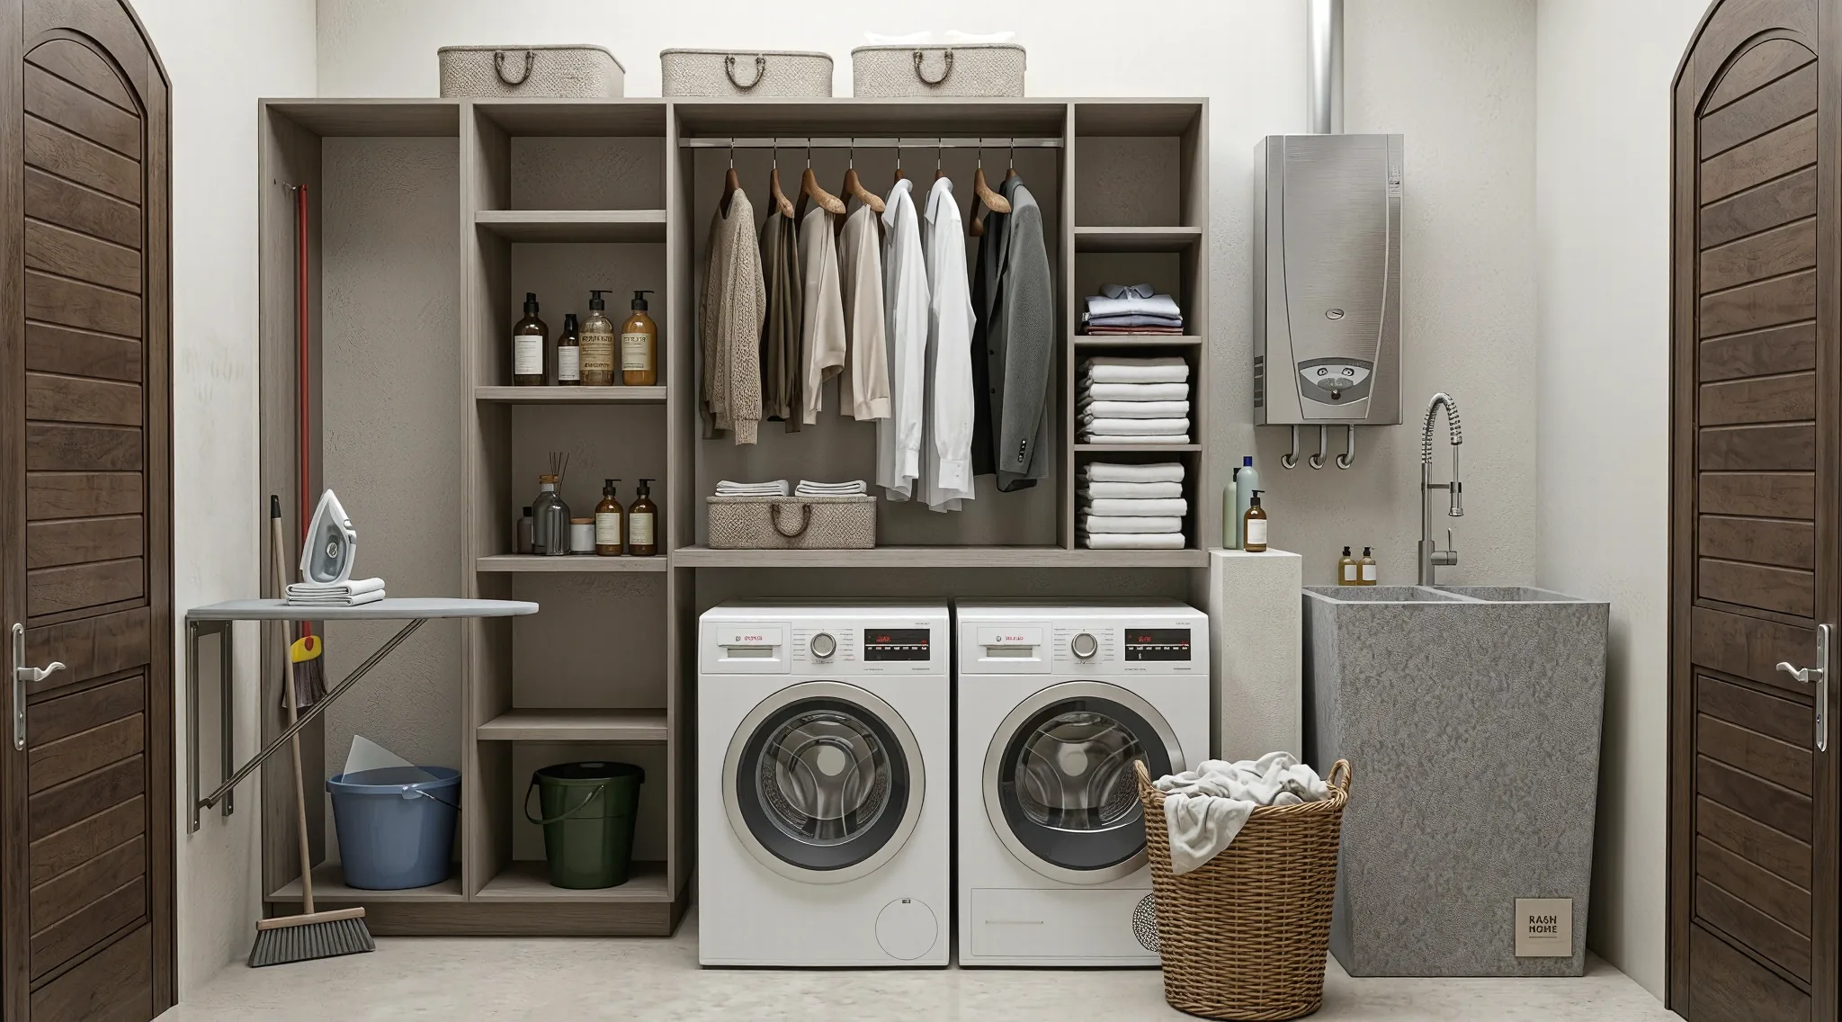
From sketch to construction
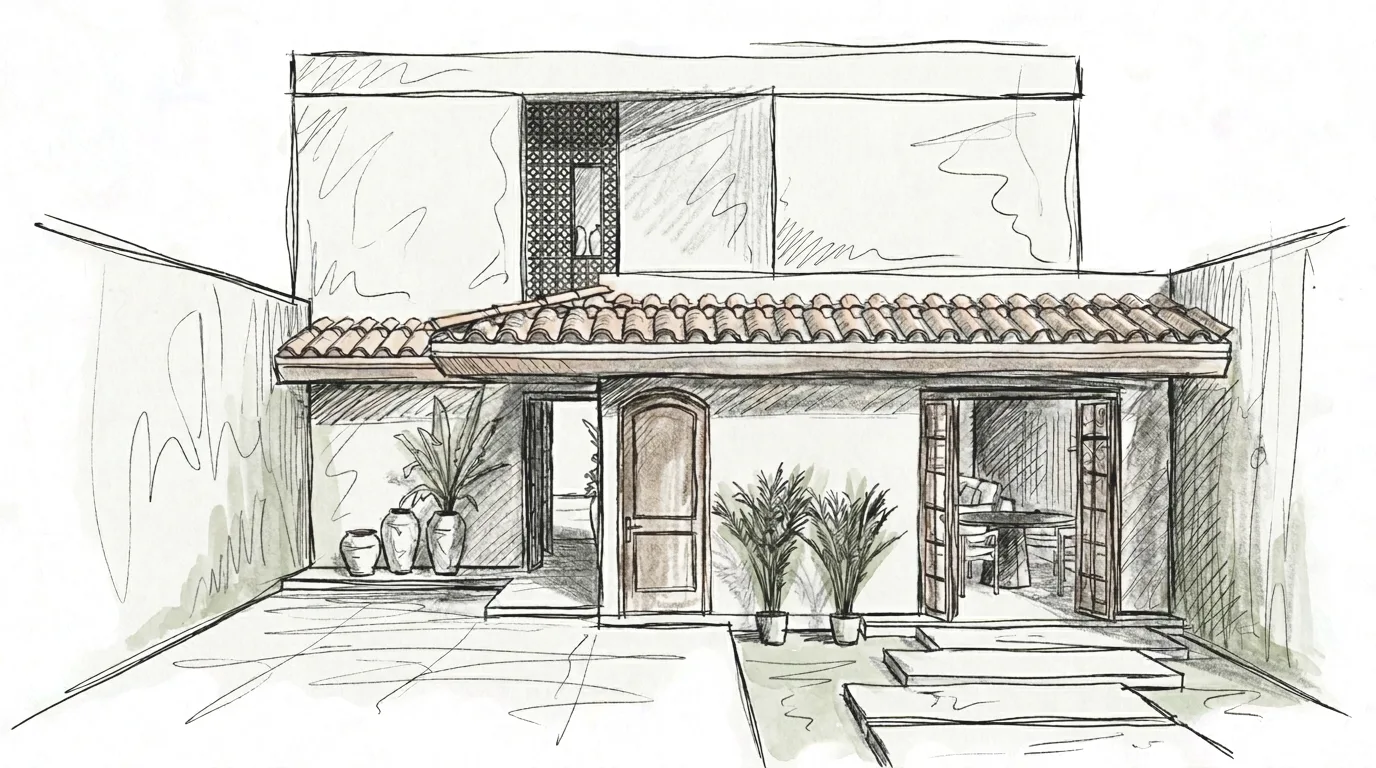
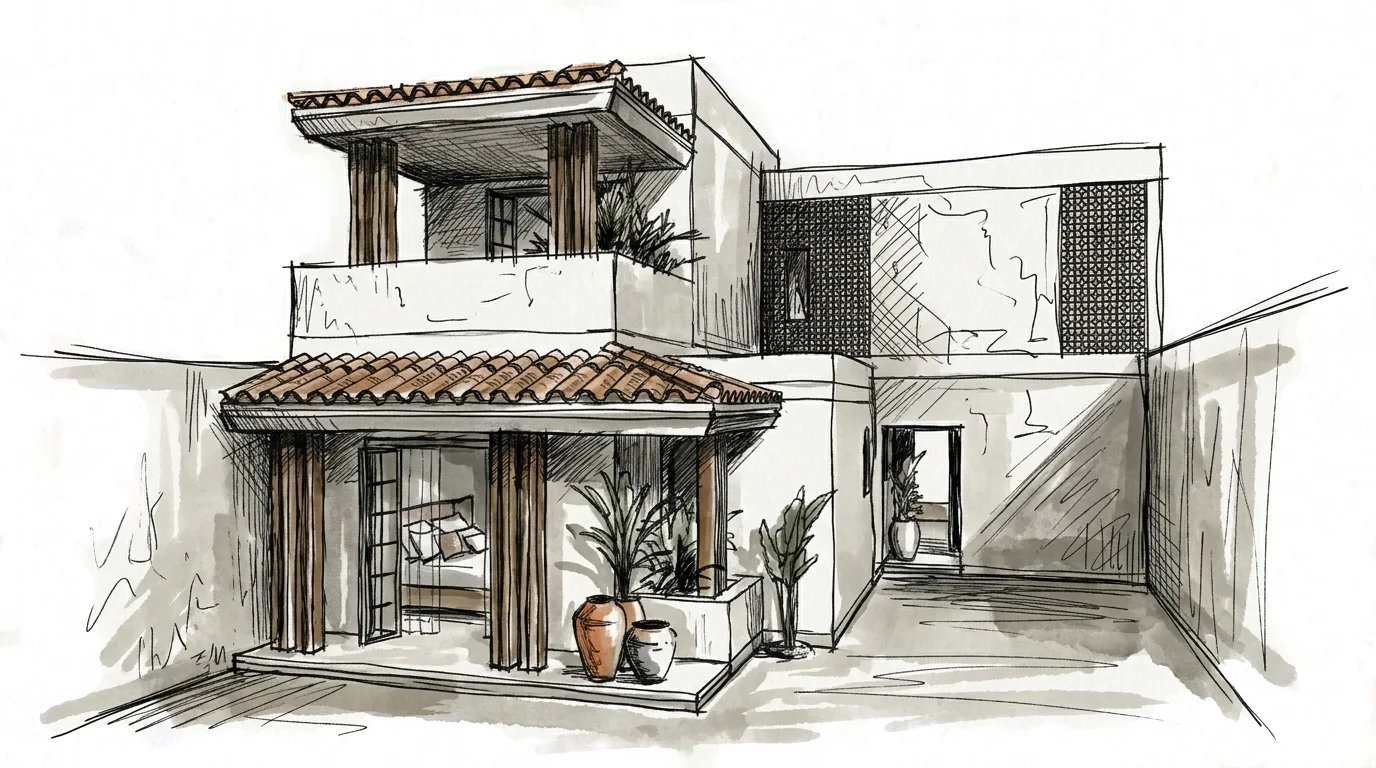
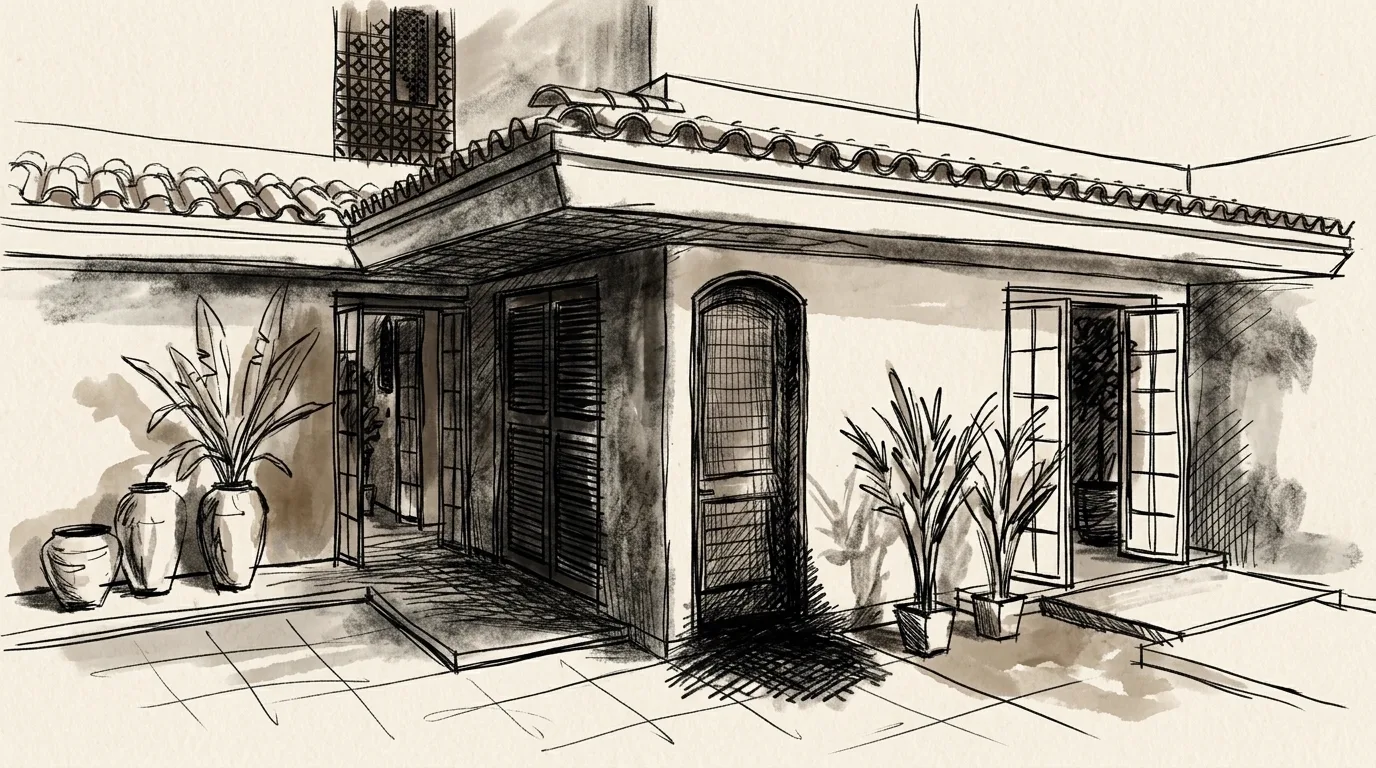
Every AMATE Studio project starts by hand. The sketch as the first dialogue between the architect, the space and the family.
Cutting through the space
Do you have a lot and a vision of the house you want to build?
Book a Free Consultation