Las Torres
Apartments
94 m² · 3 independent units
Puerto Vallarta, Jalisco
Architectural design · Extension and remodel · Construction · Finishes · Construction management
One house. One owner. Unused square meters.
And three apartments where there used to be one.
Las Torres was born from a situation that repeats more often than you'd think: a property with real potential going to waste, and a legal detail that complicated everything.
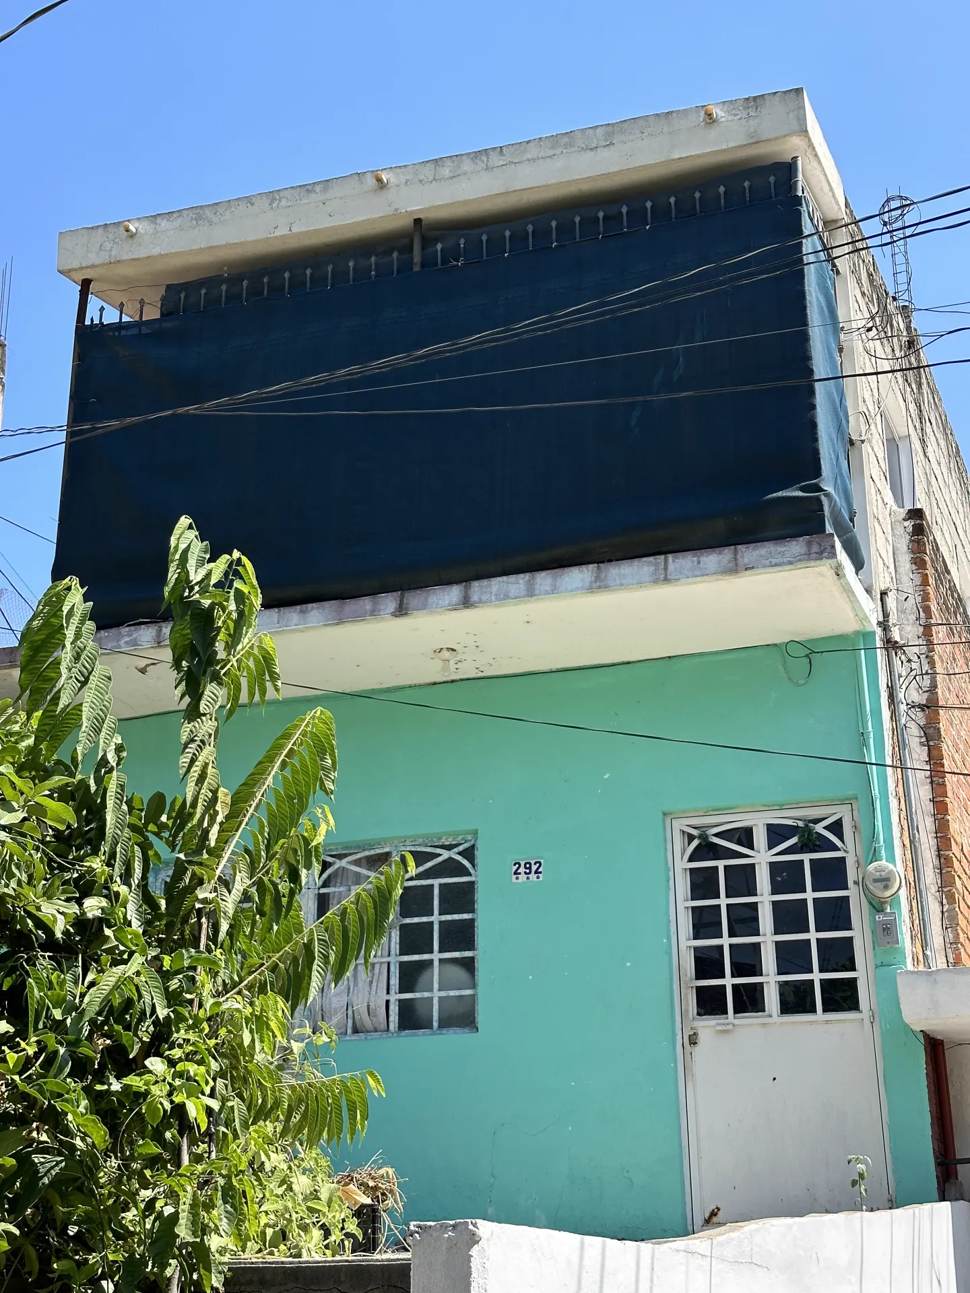
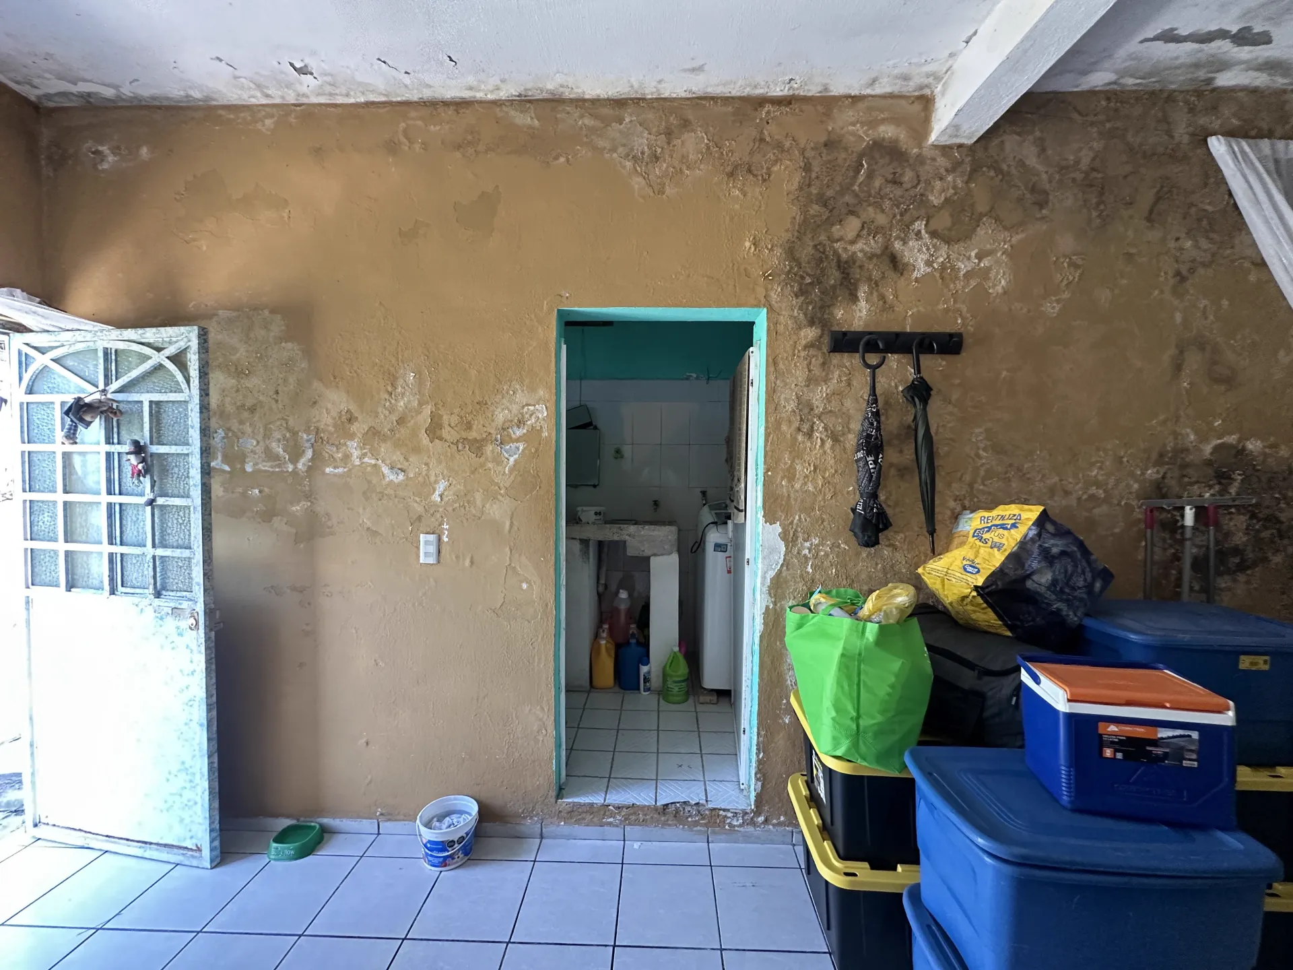
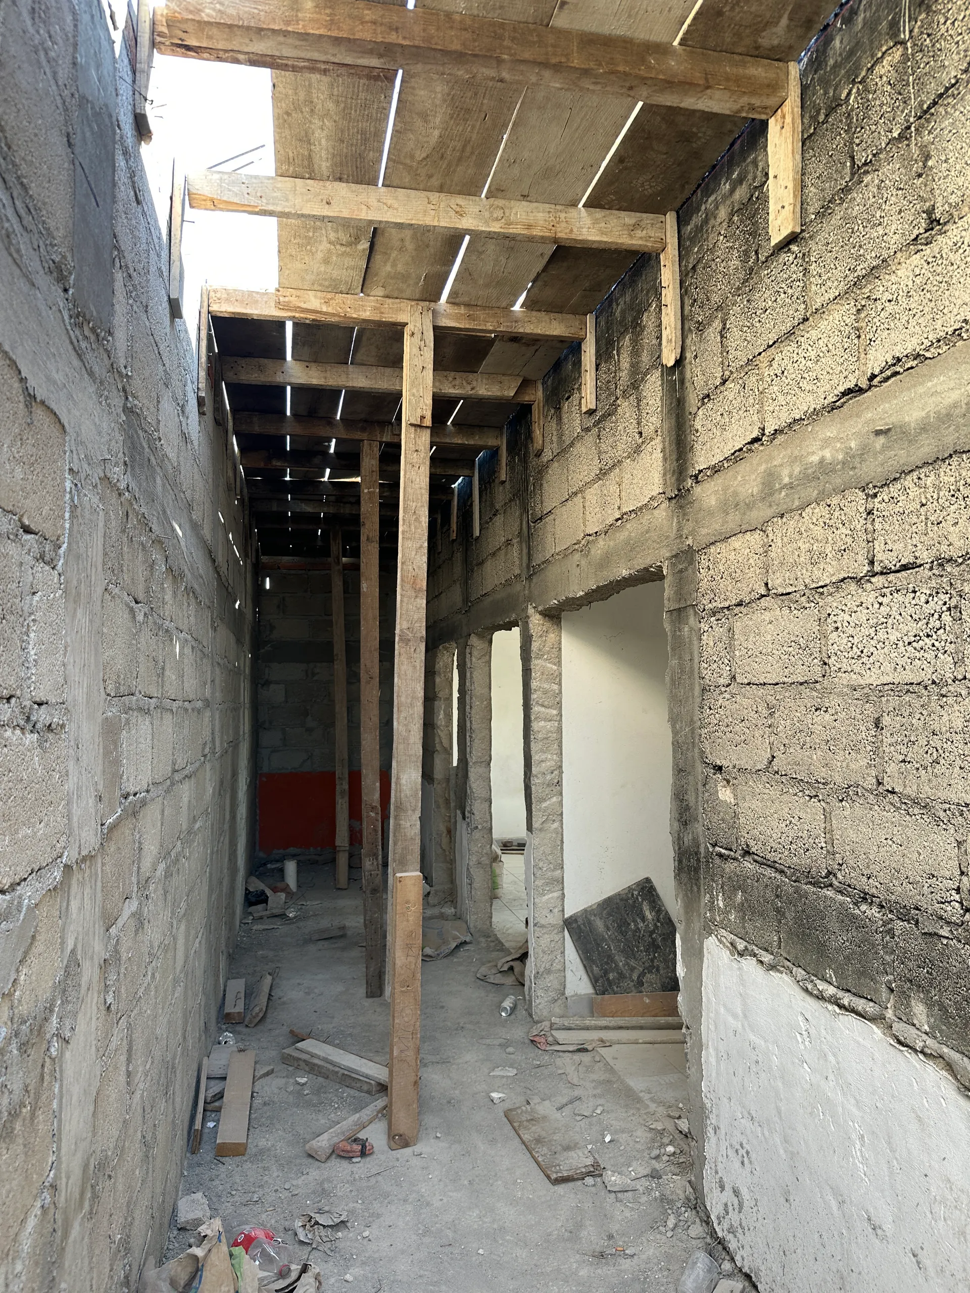
The owner had a single-story house with one important fact: she had 2 additional meters of frontage running the full depth of her property that were going unused. Before drawing a single line, we brought those meters into the project. They became the backbone of the extension.
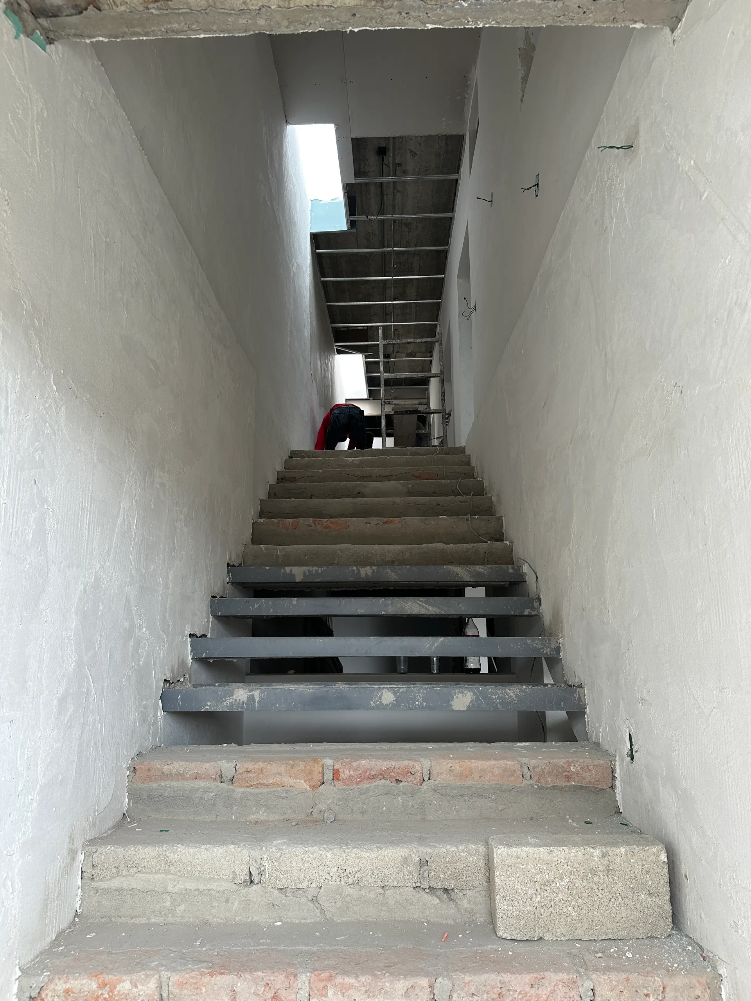
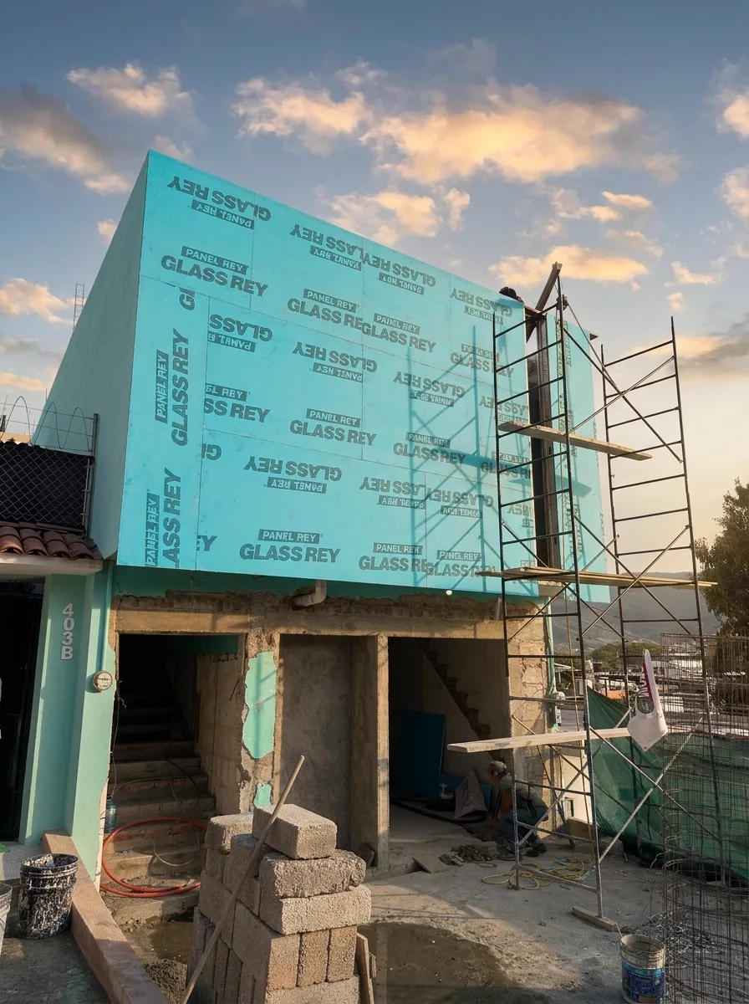
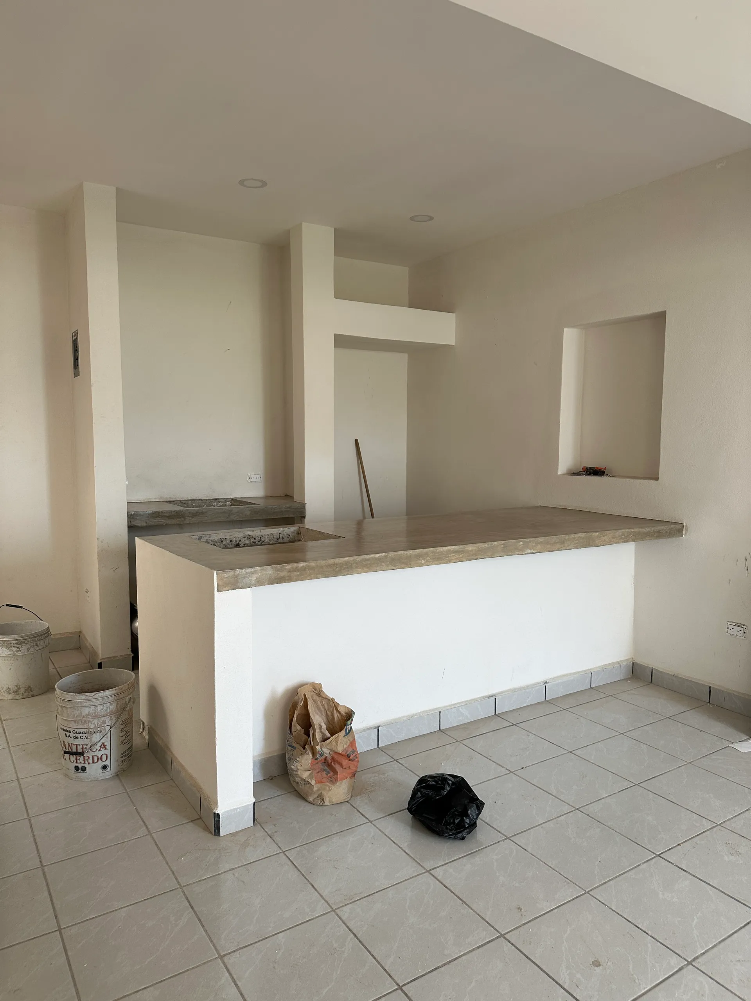
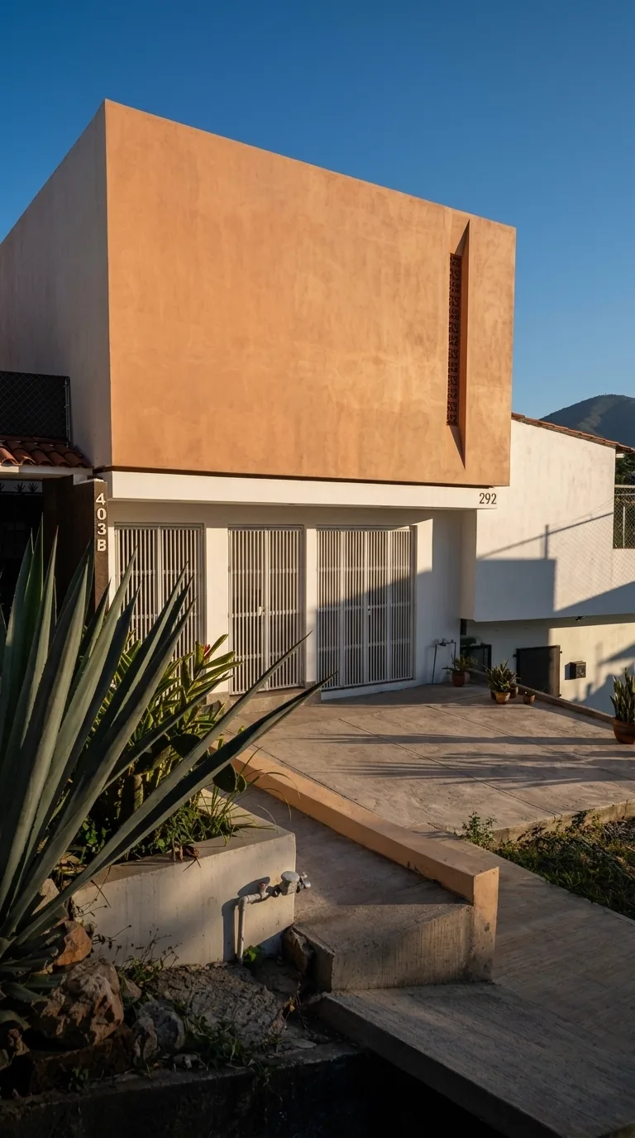
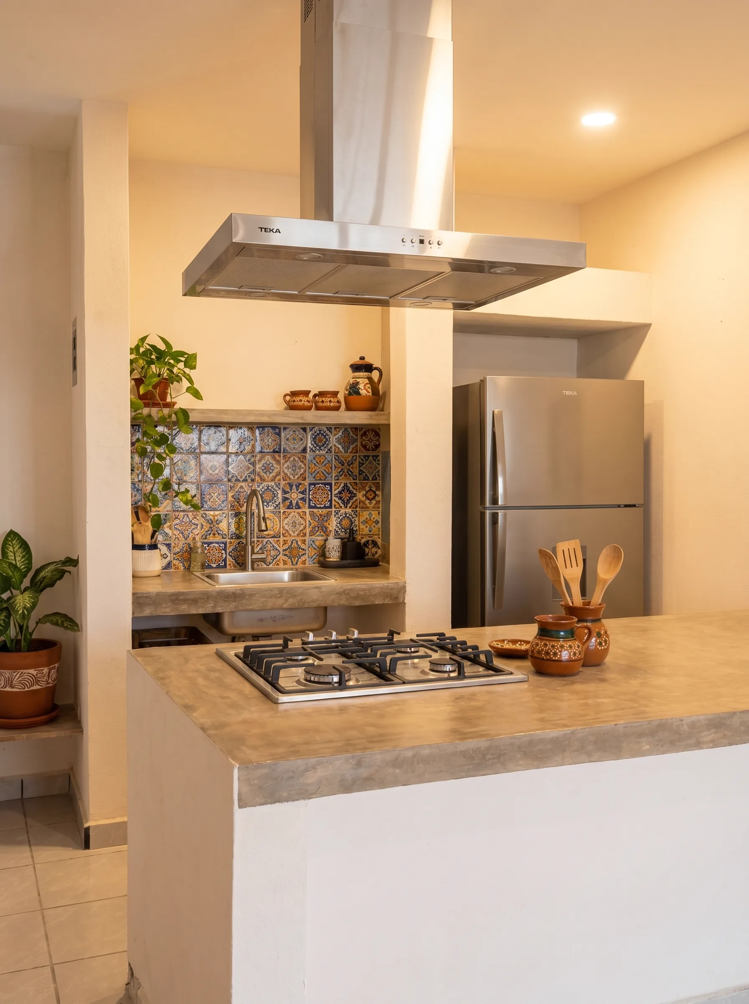
With that space available, what used to be a single dwelling became three fully independent apartments: one on the ground floor and two upstairs, each with its own entrance, kitchen, bathroom and living room. The exterior staircase guarantees that no apartment depends on another.
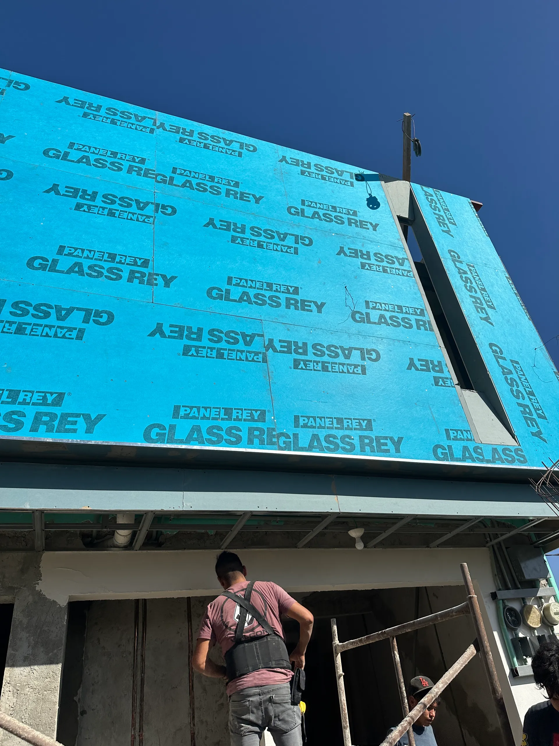
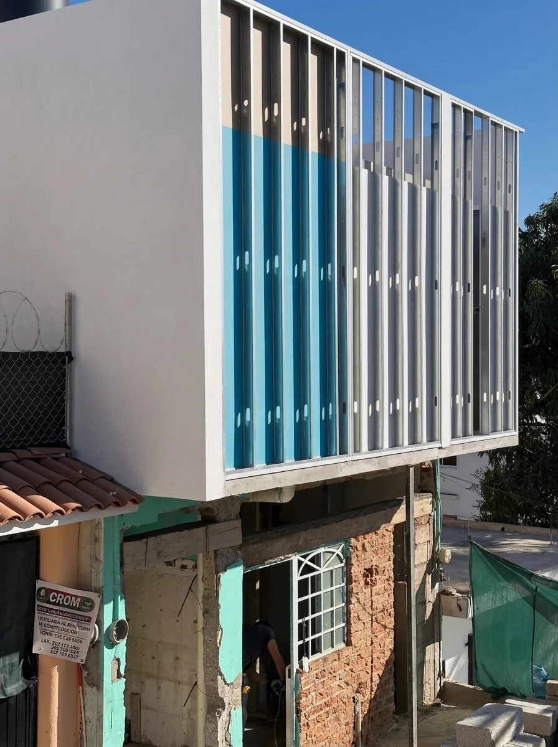
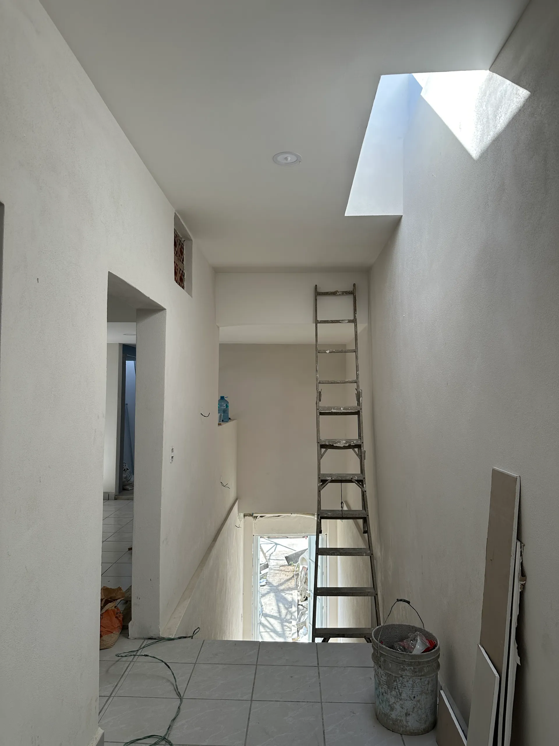
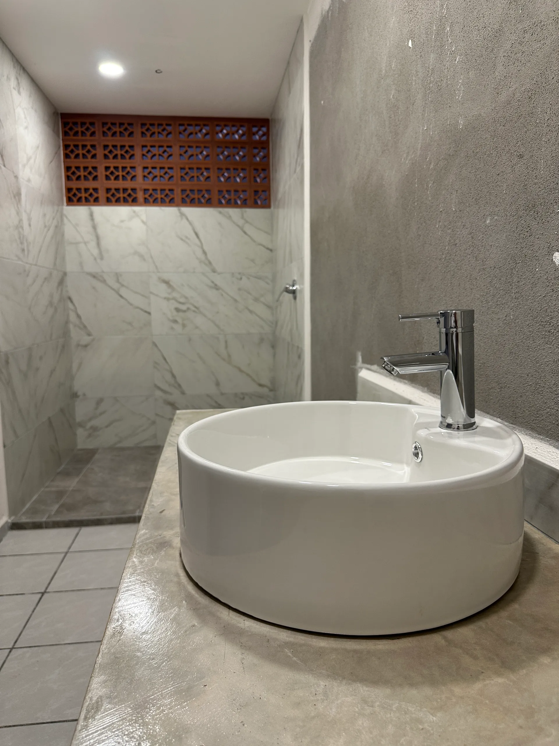
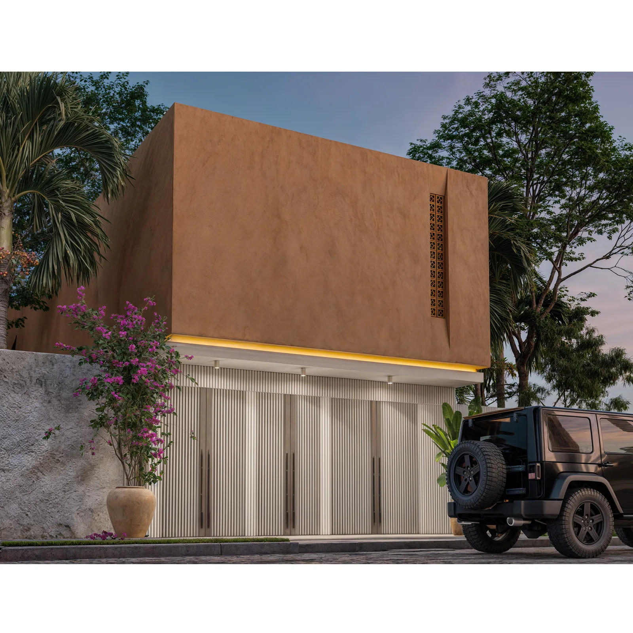
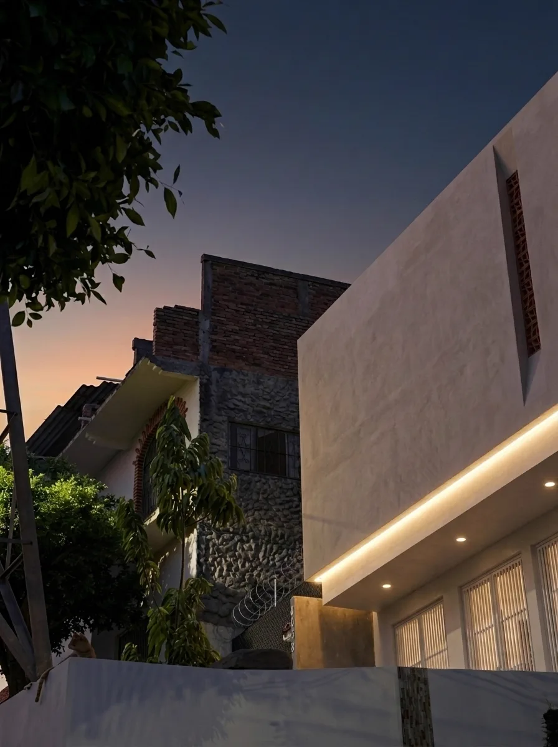
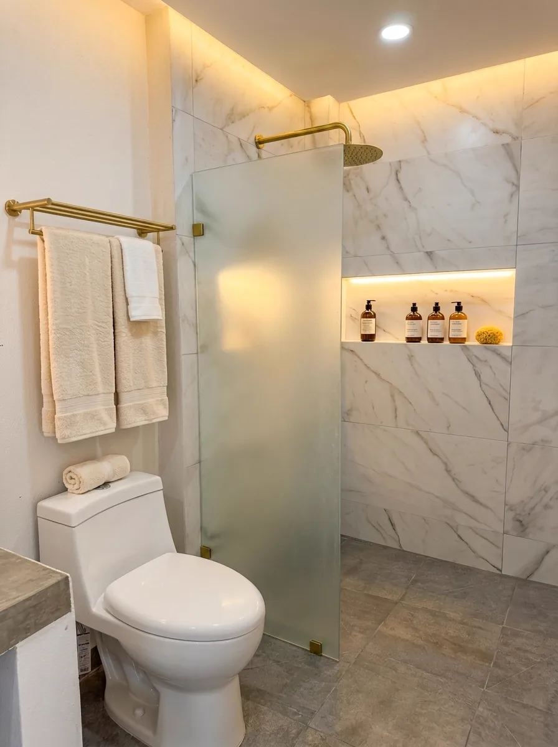
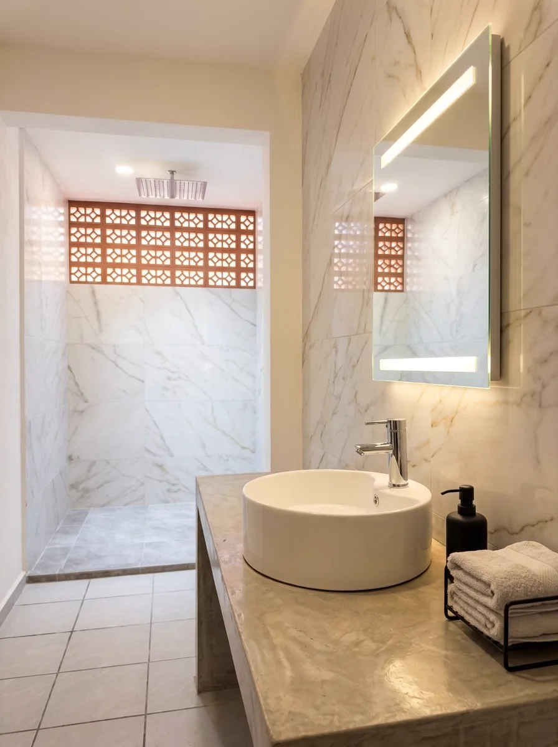
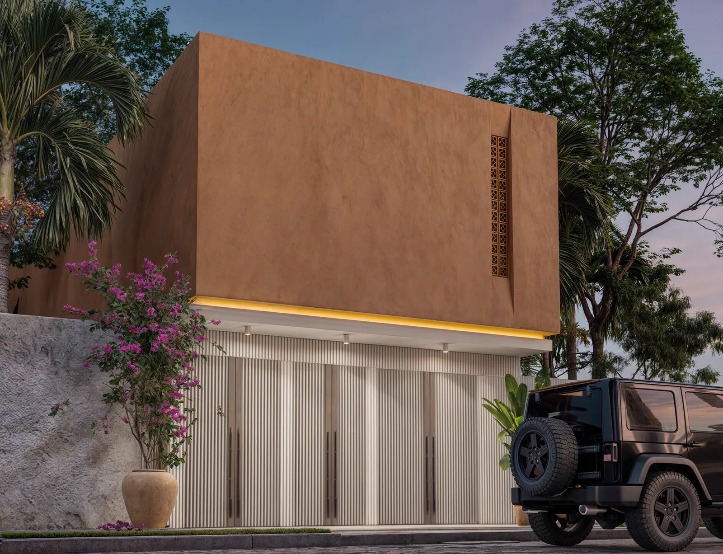
The extension required serious structural work: a new slab, steel cantilevers, skylights to bring natural light into the interior spaces, and a completely new upper-floor facade with the illuminated artisanal breeze-block screen that defines the building's character today. The bathrooms feature Carrara-style marble tile in the showers and niches, with sinks on polished concrete countertops.
The result: an owner who went from an underused house to three independent income-generating units. A property that found its full potential.
The before and after say it all.
The finished work
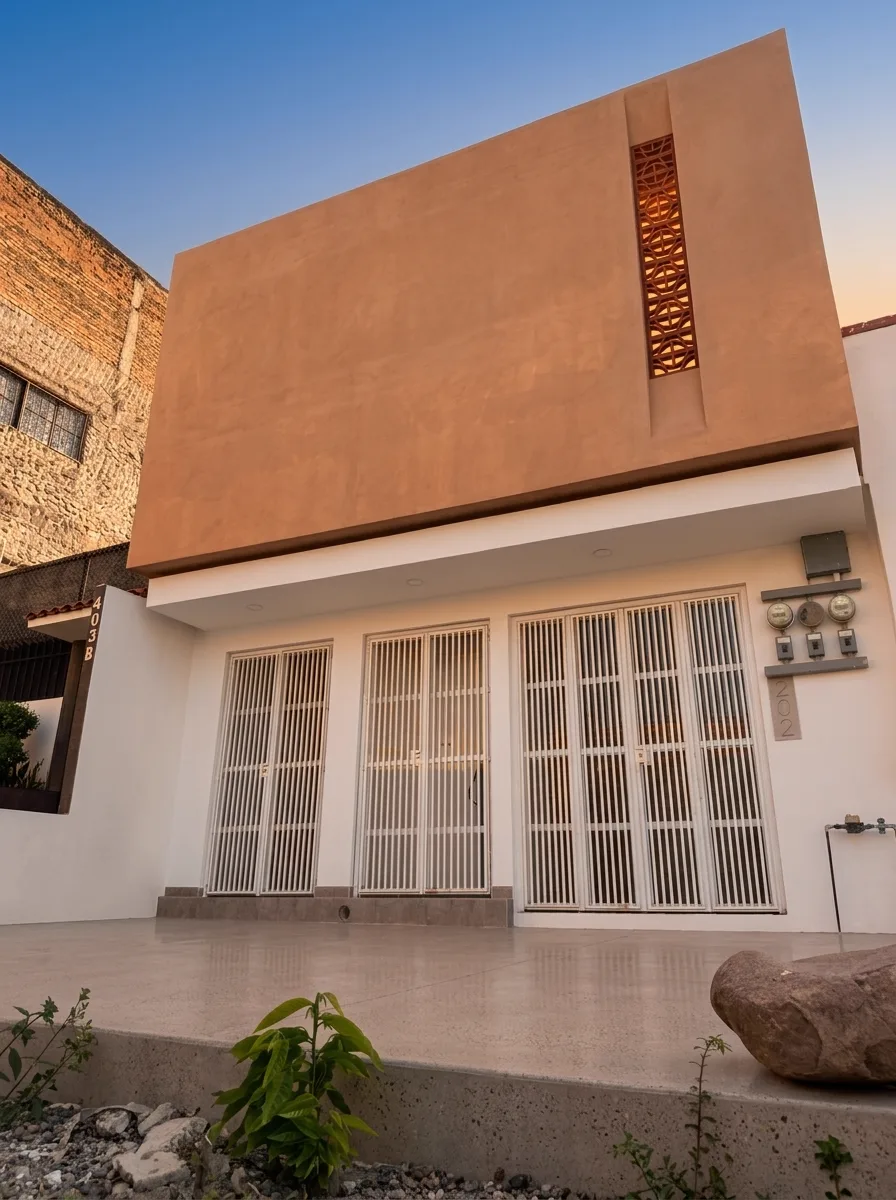
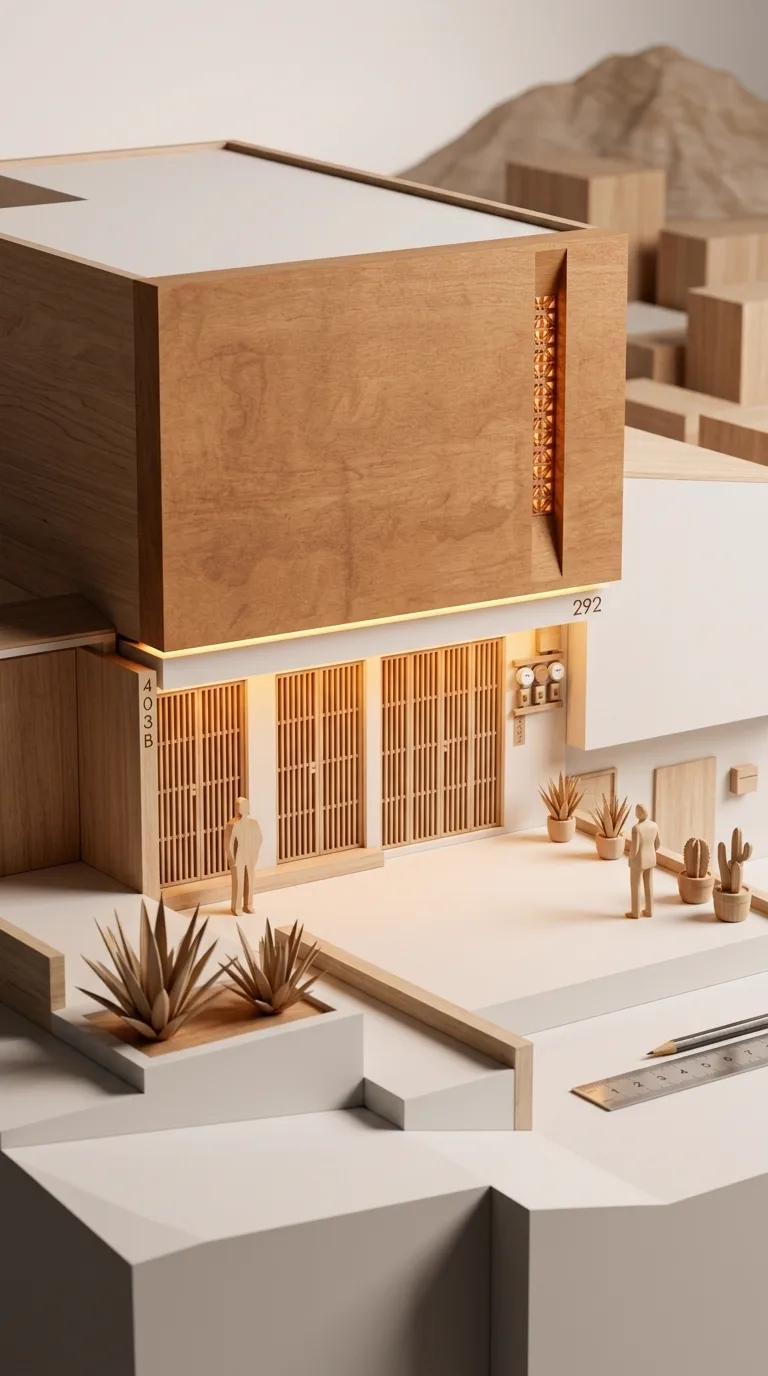
From plan to facade
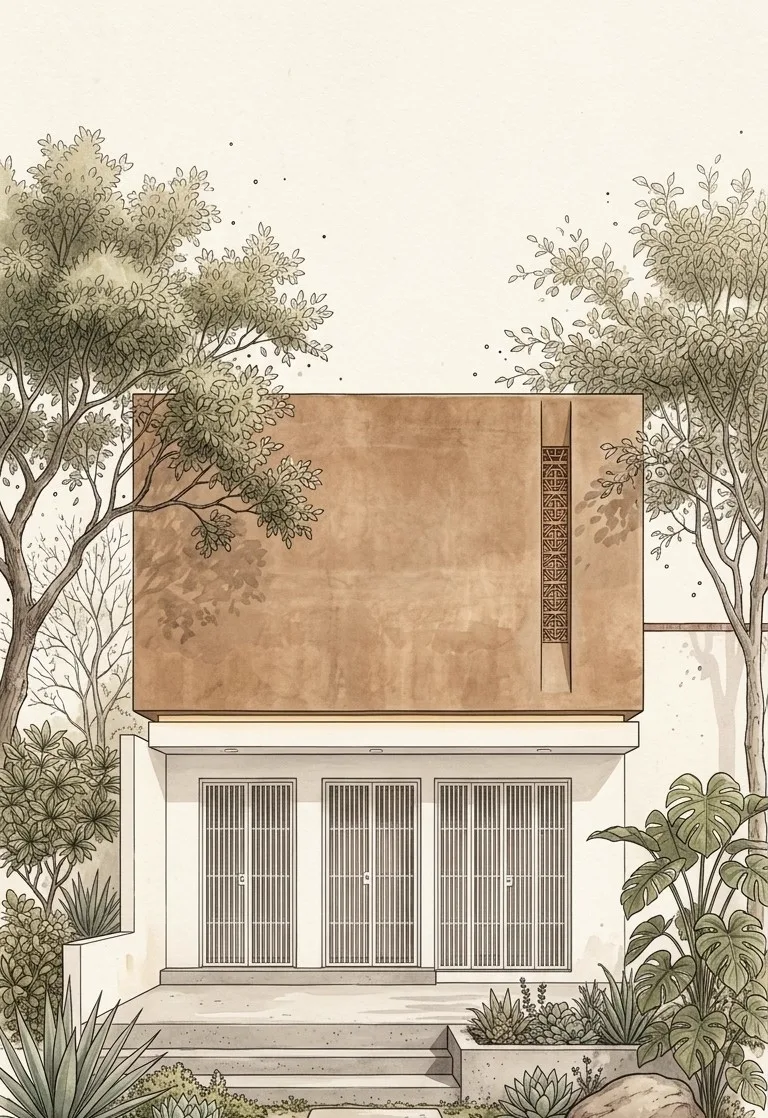
Now, let's see it rendered
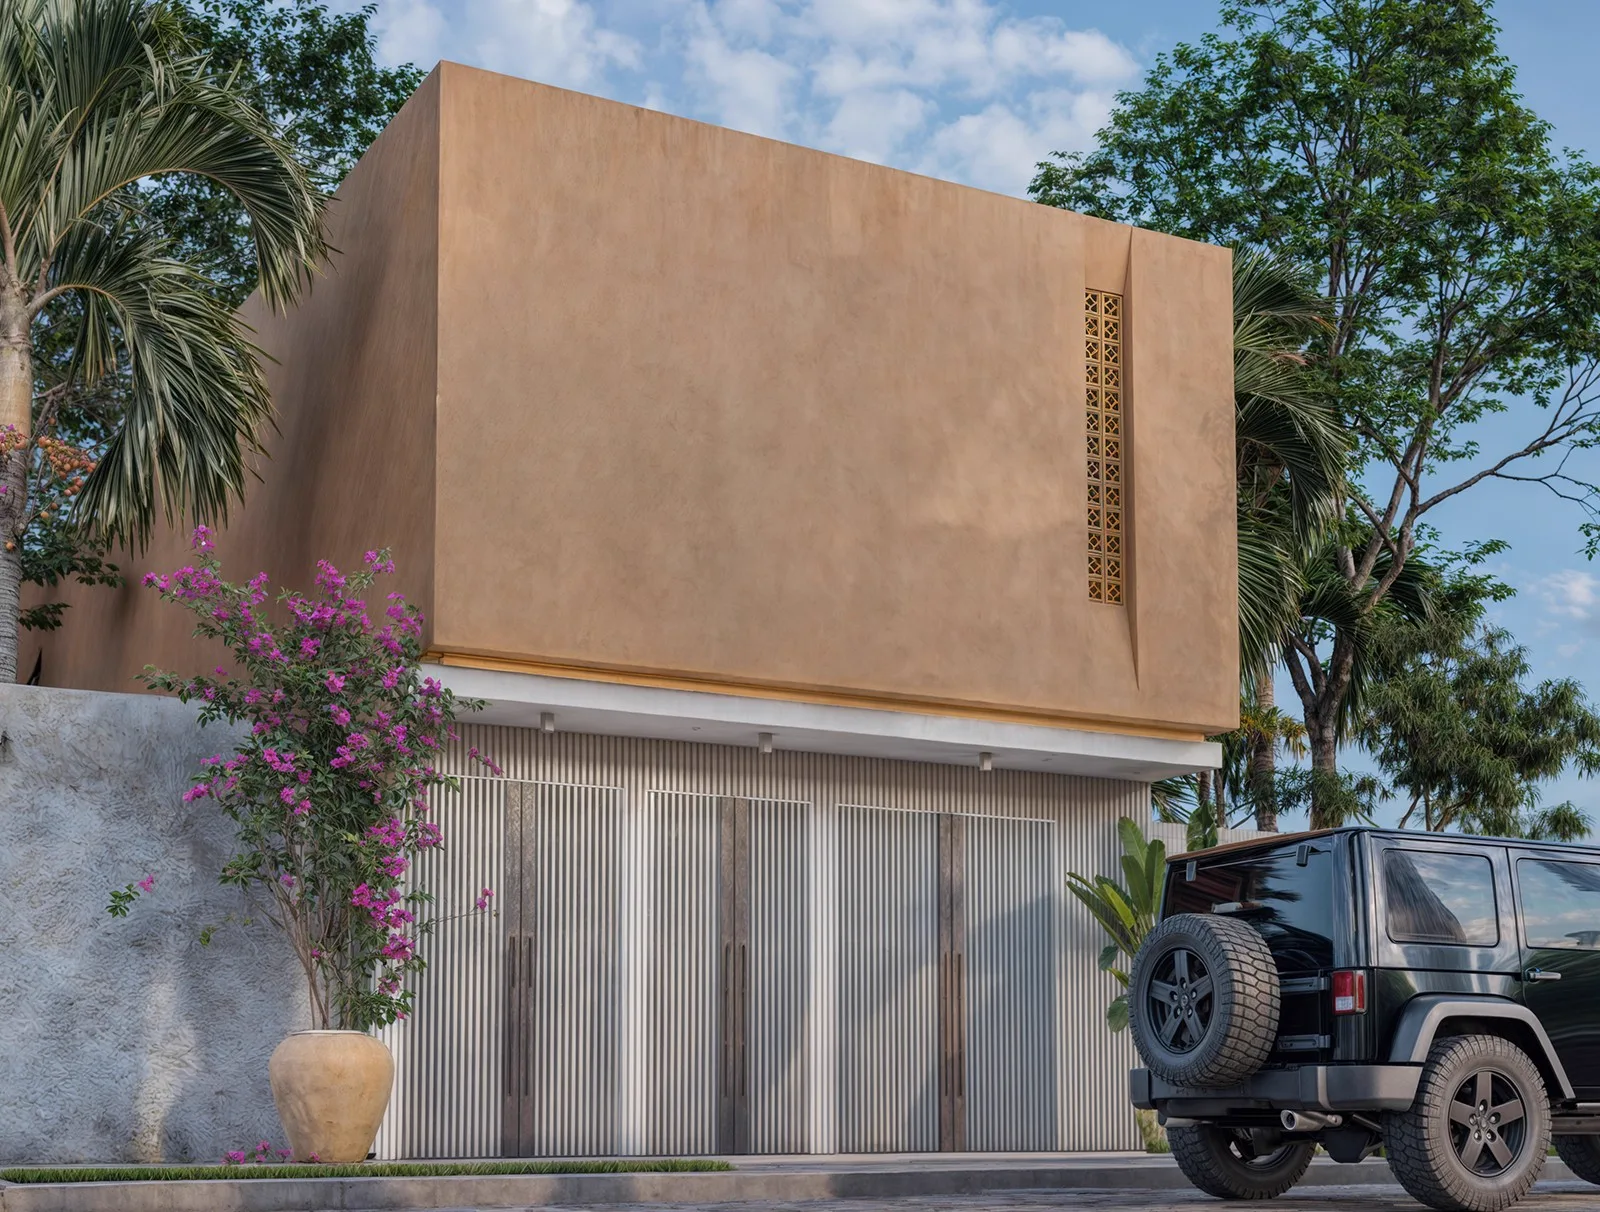
From one house to three apartments
Before · During · Finished