Flamingos H28
AMATE Studio & KE Studio
Cruz de Huanacaxtle, Nayarit
97 m² ground floor · 96 m² upper floor
Architectural design · Interior design · Custom furniture · Construction documents
A project fully defined before construction begins.
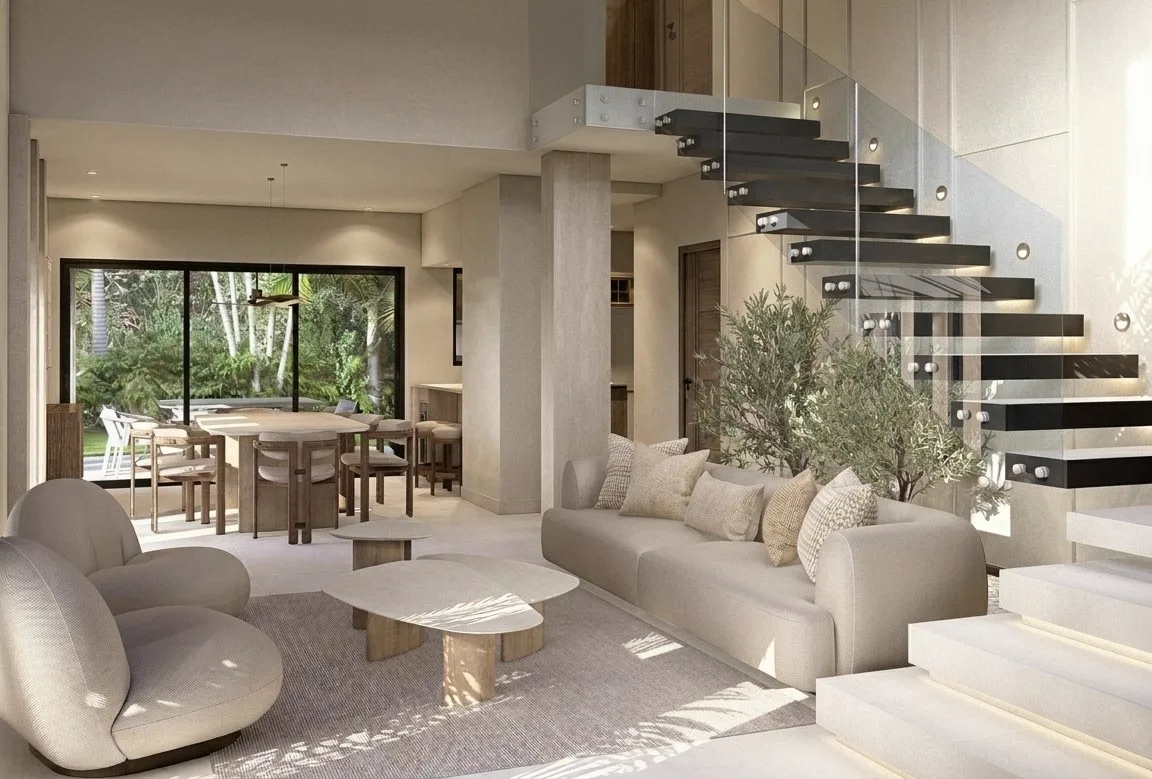
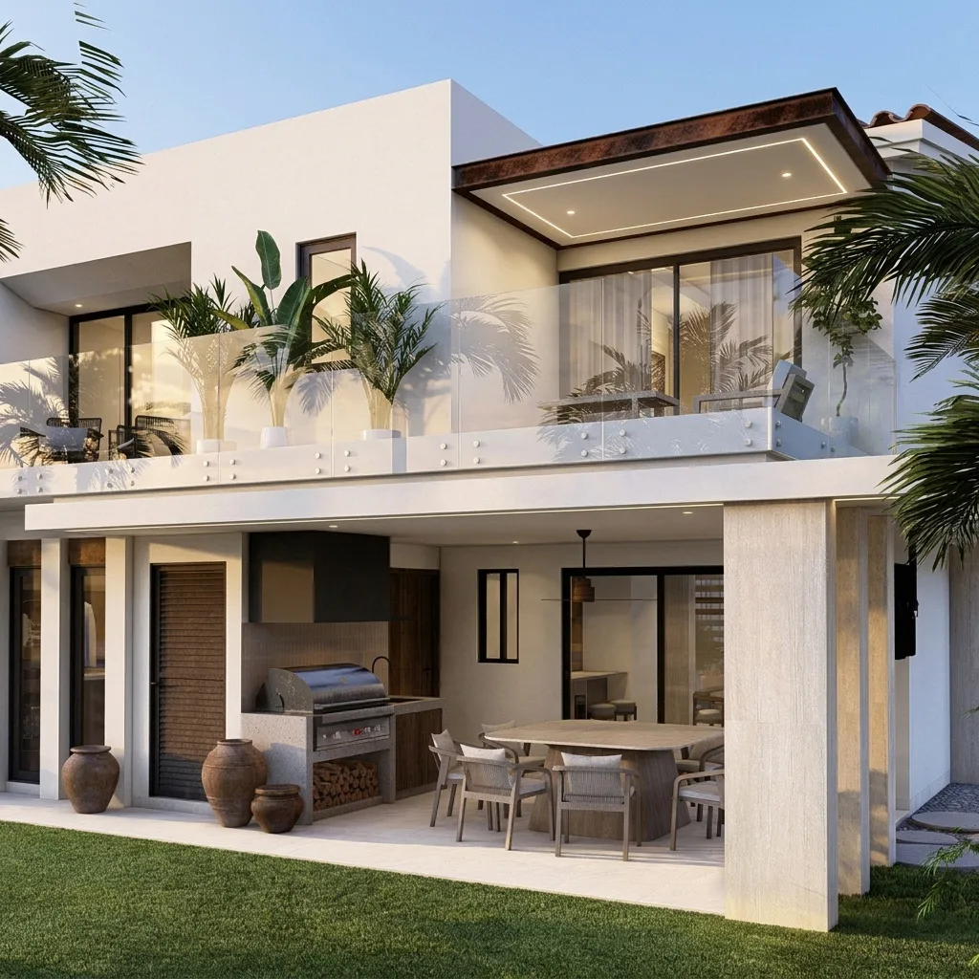
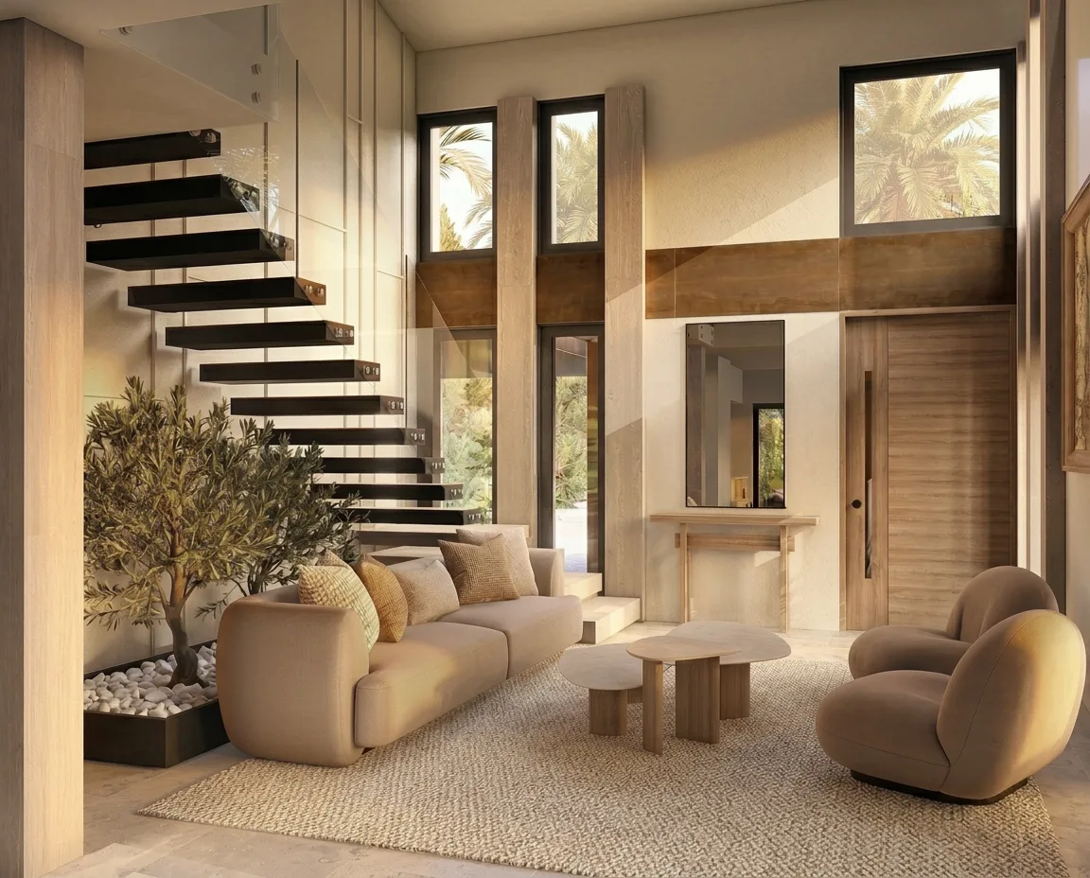
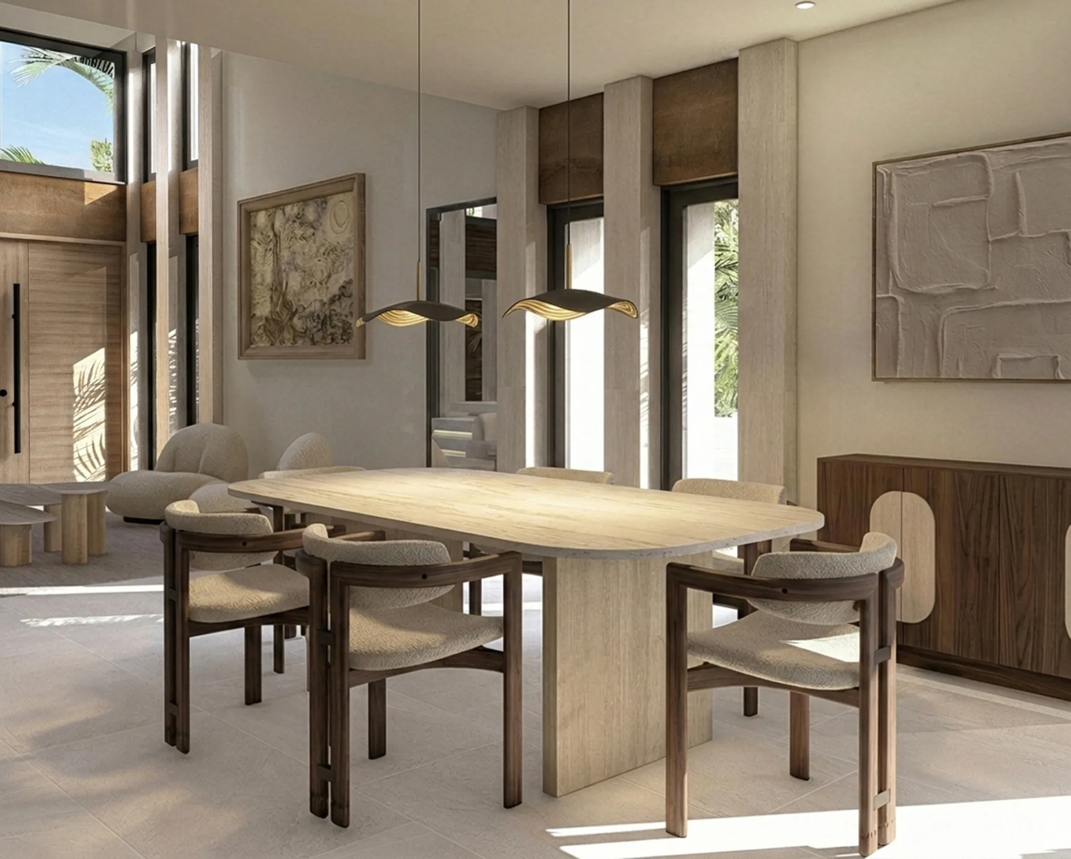
The house in Bucerías already exists. It has a 325 m² lot, solid structural foundations and real potential. What it lacked was identity and good use of its spaces. The project intervenes from the inside: a new upper-floor layout, a relocated staircase to free up and connect the living and dining rooms, a double-height social area and an integrated garden as the visual axis of the ground floor.
That is what AMATE Studio's pre-construction work does: it removes uncertainty. When day one of the remodel arrives, there will be no improvising, no "let's see how it turns out". Every space, every material, every piece of furniture and every light fixture has already been conceived, drawn and approved.
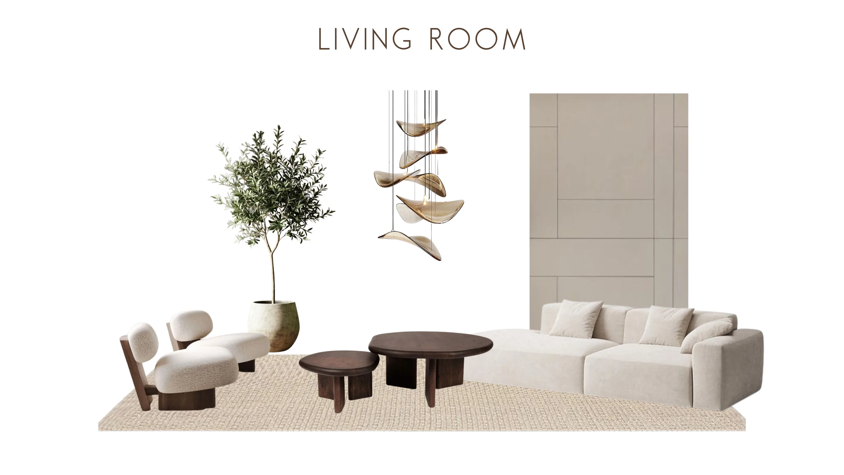
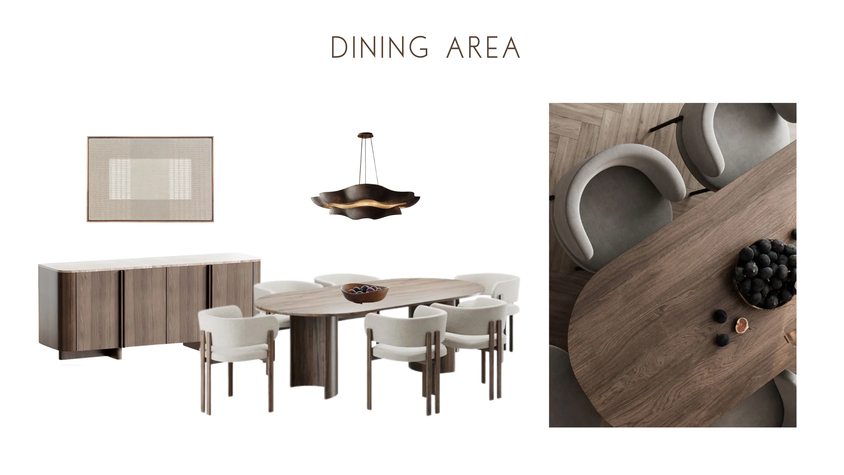
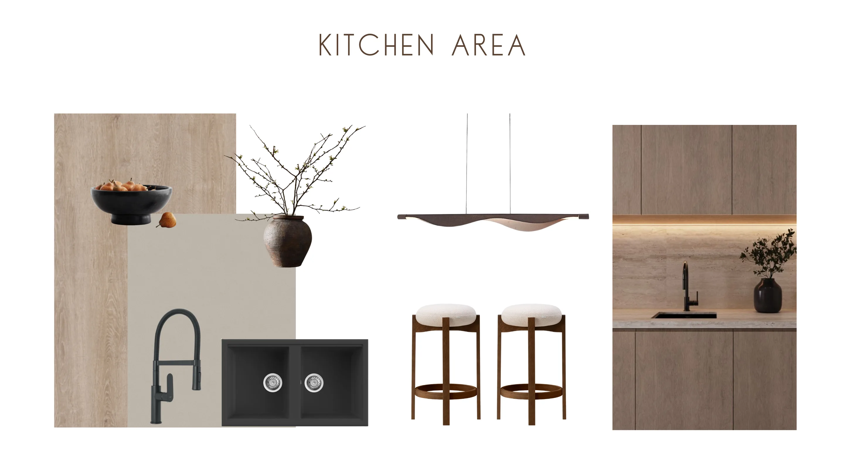
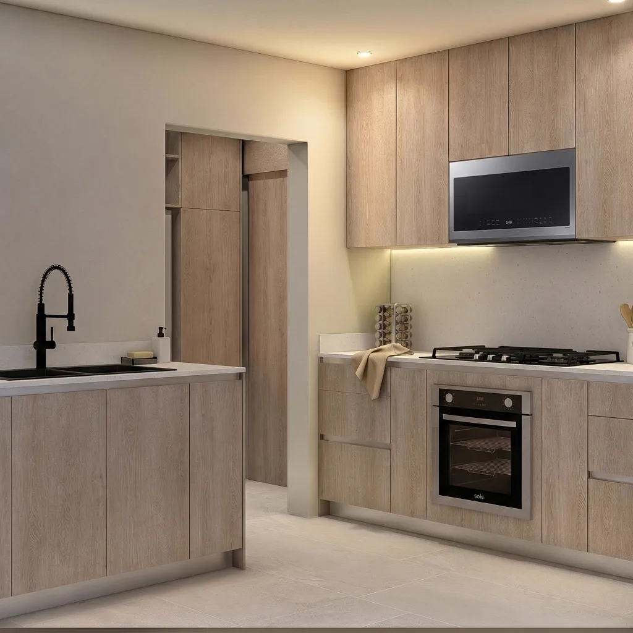
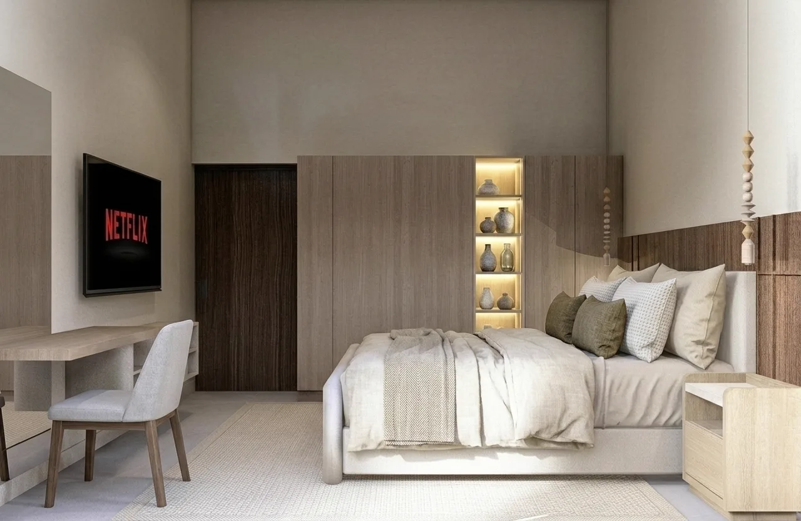
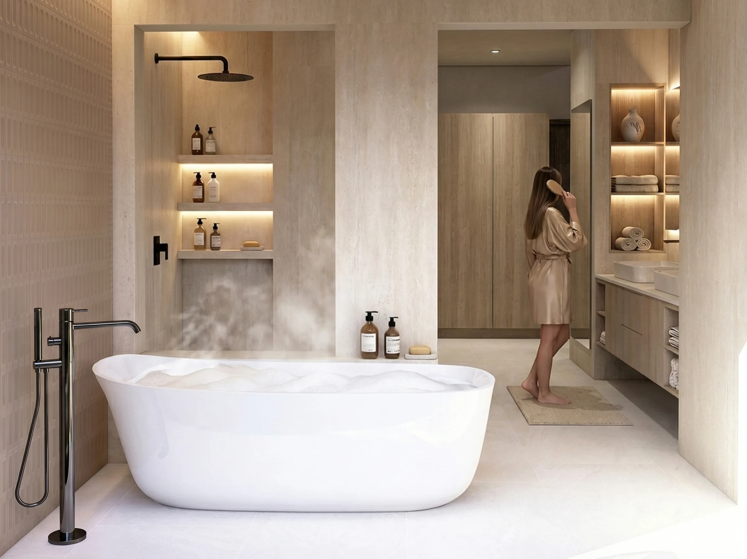
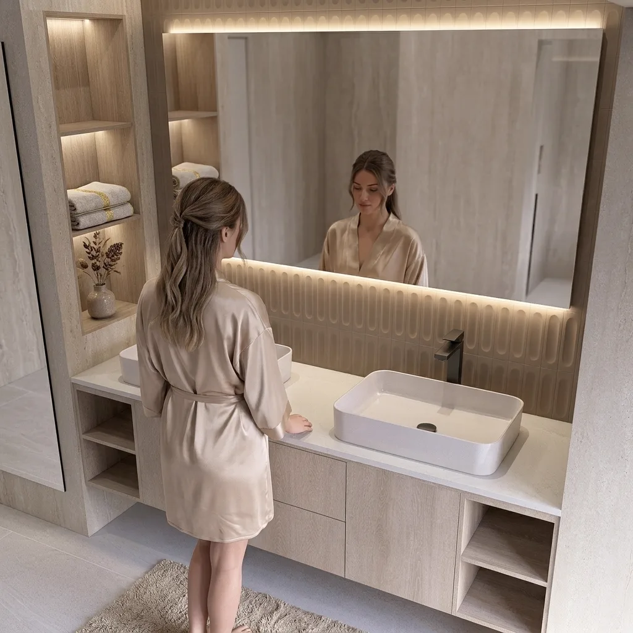
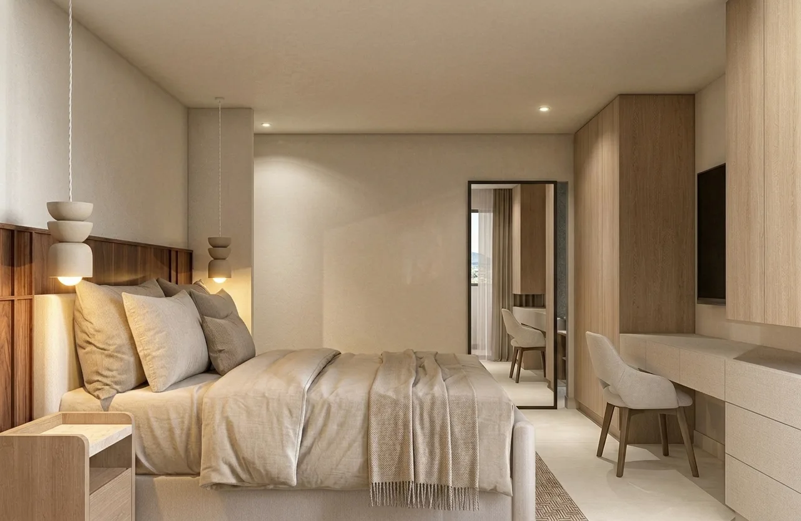
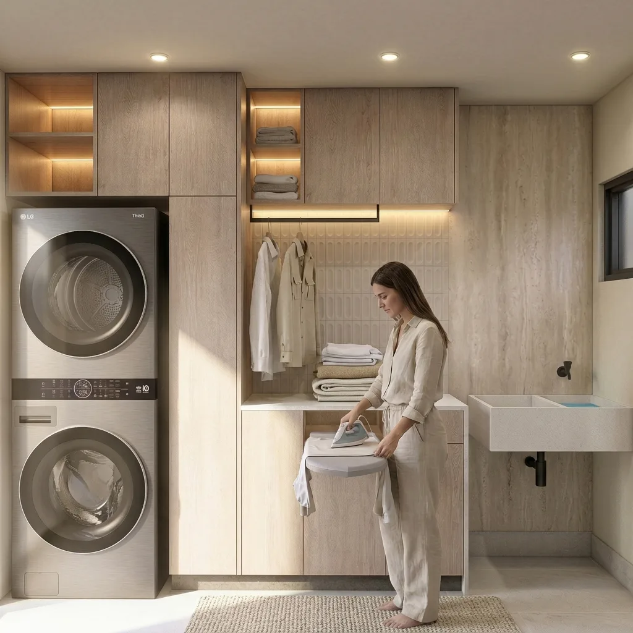
The interior design goes just as deep: bathrooms, kitchen, closets, bedrooms, custom furniture, lighting, fabrics and accessories. Everything defined before construction begins, so there are no surprises in budget or in outcome. The images you see are the project. What comes next is building it exactly like this.
Project in collaboration with KE Studio.
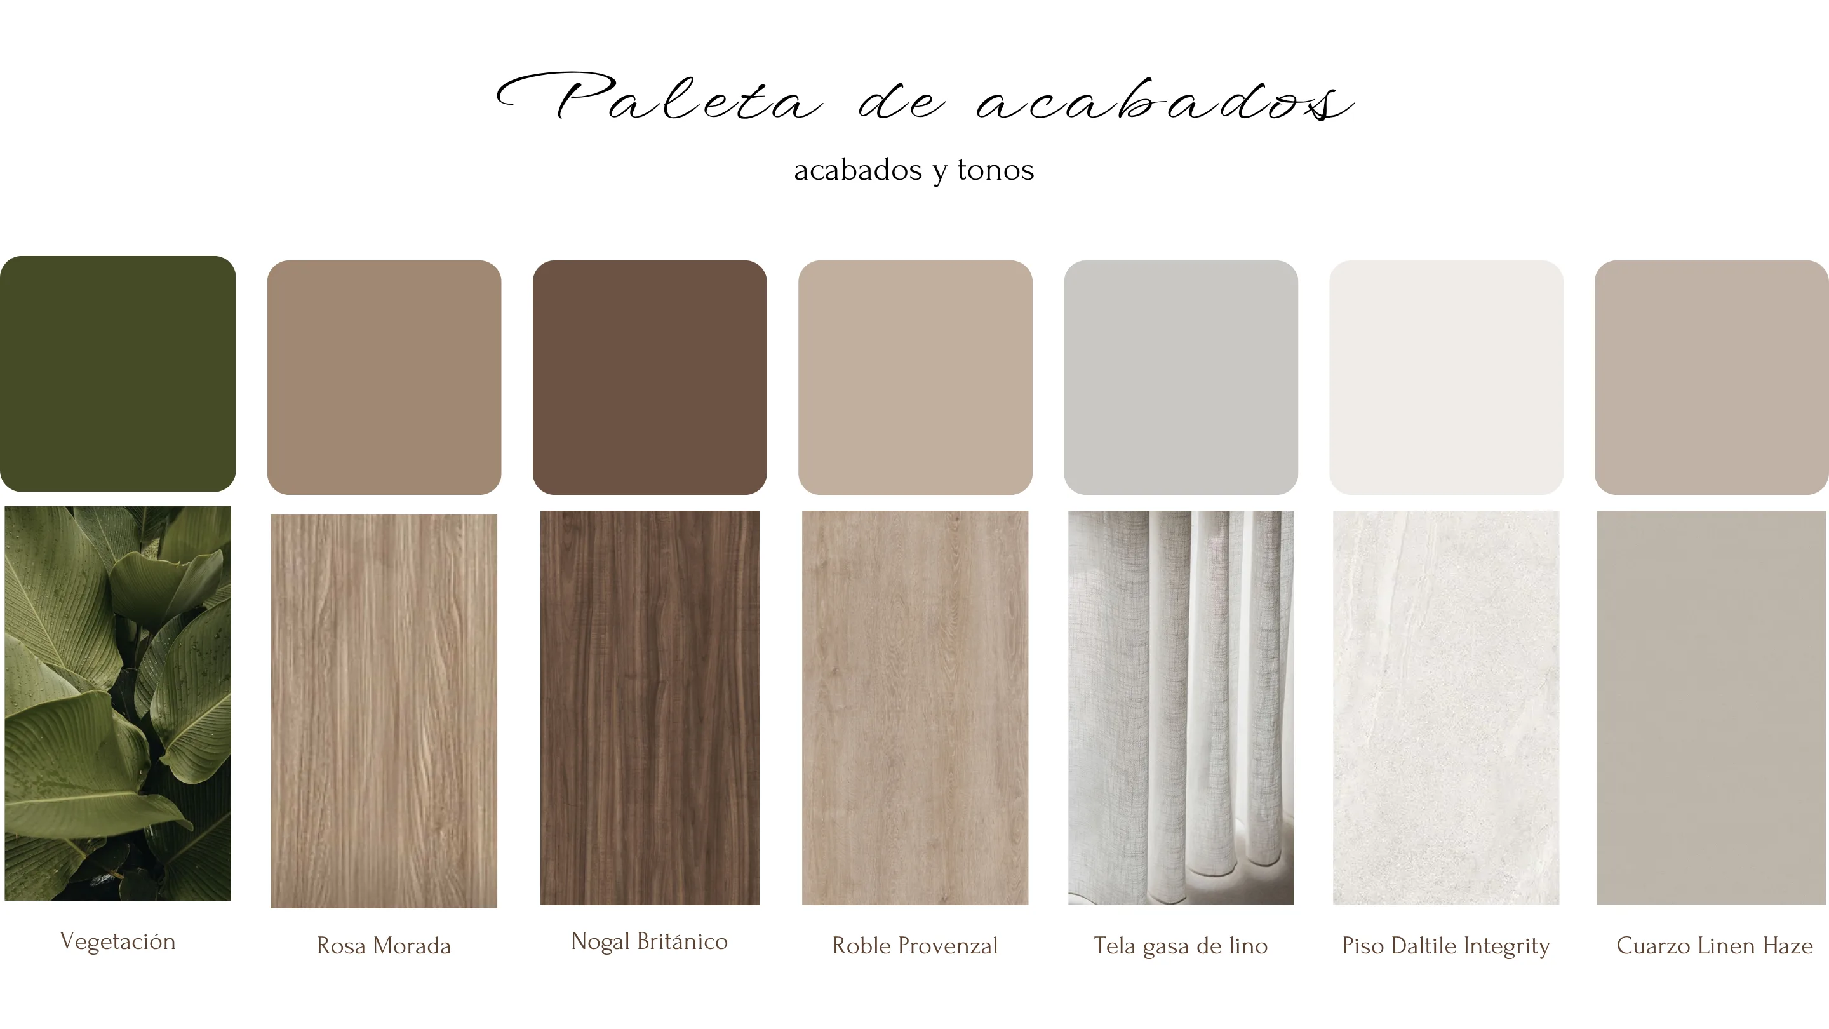
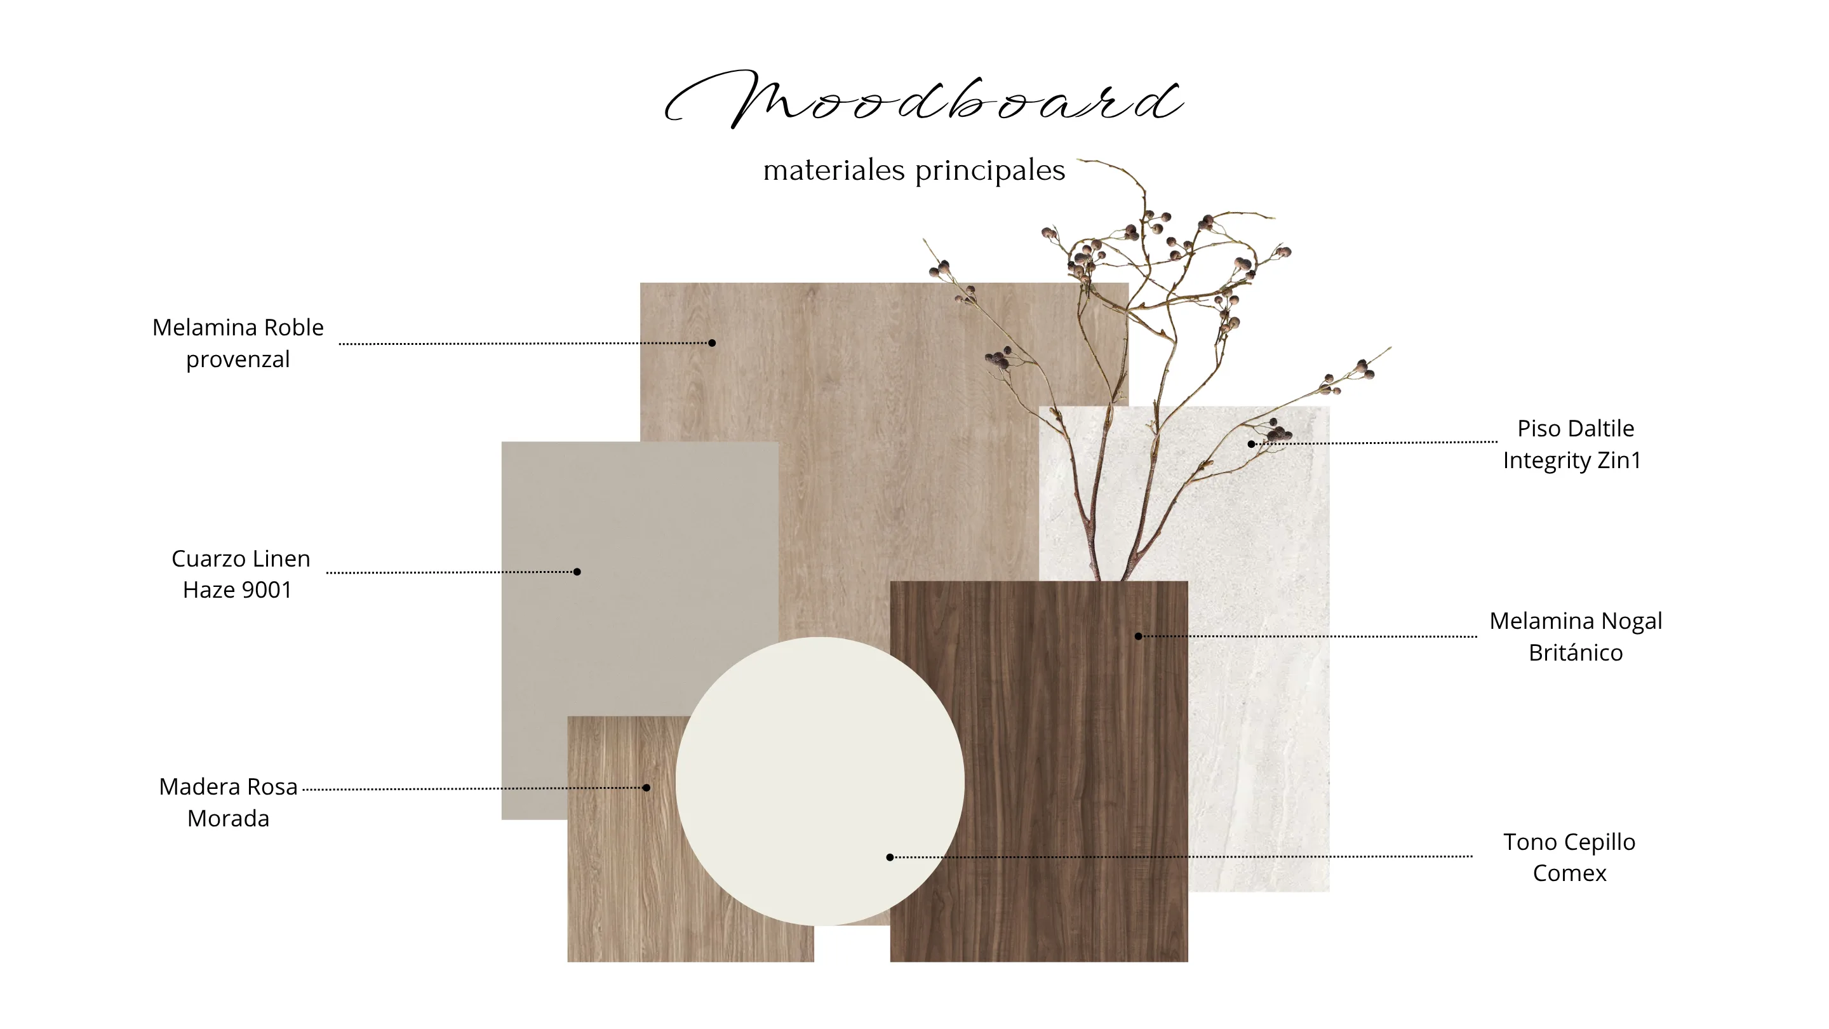
Palette & Moodboard
Before & After
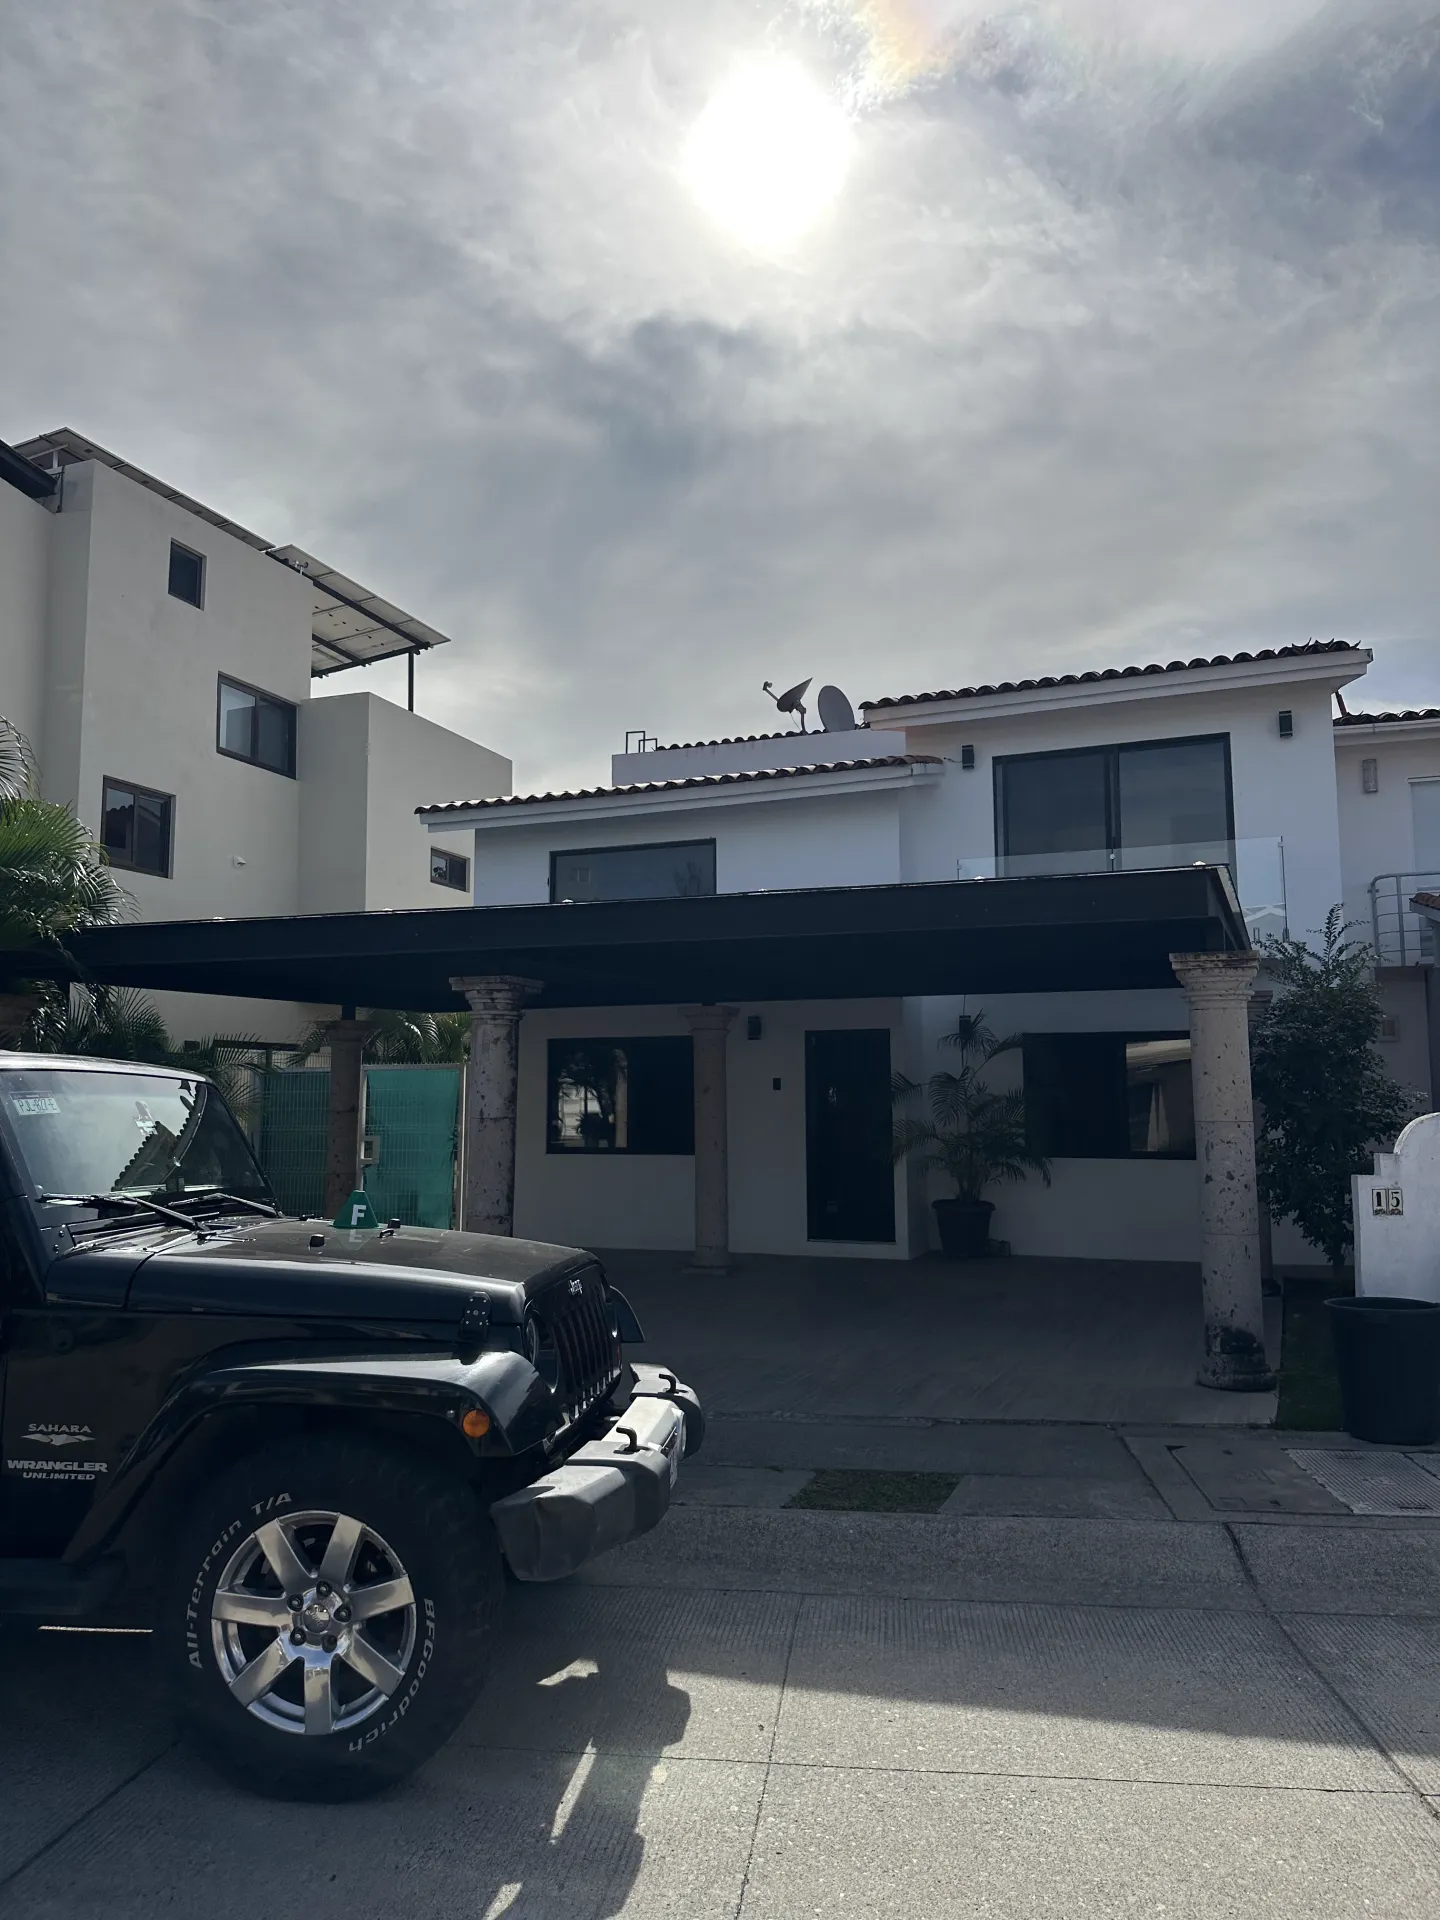 Before
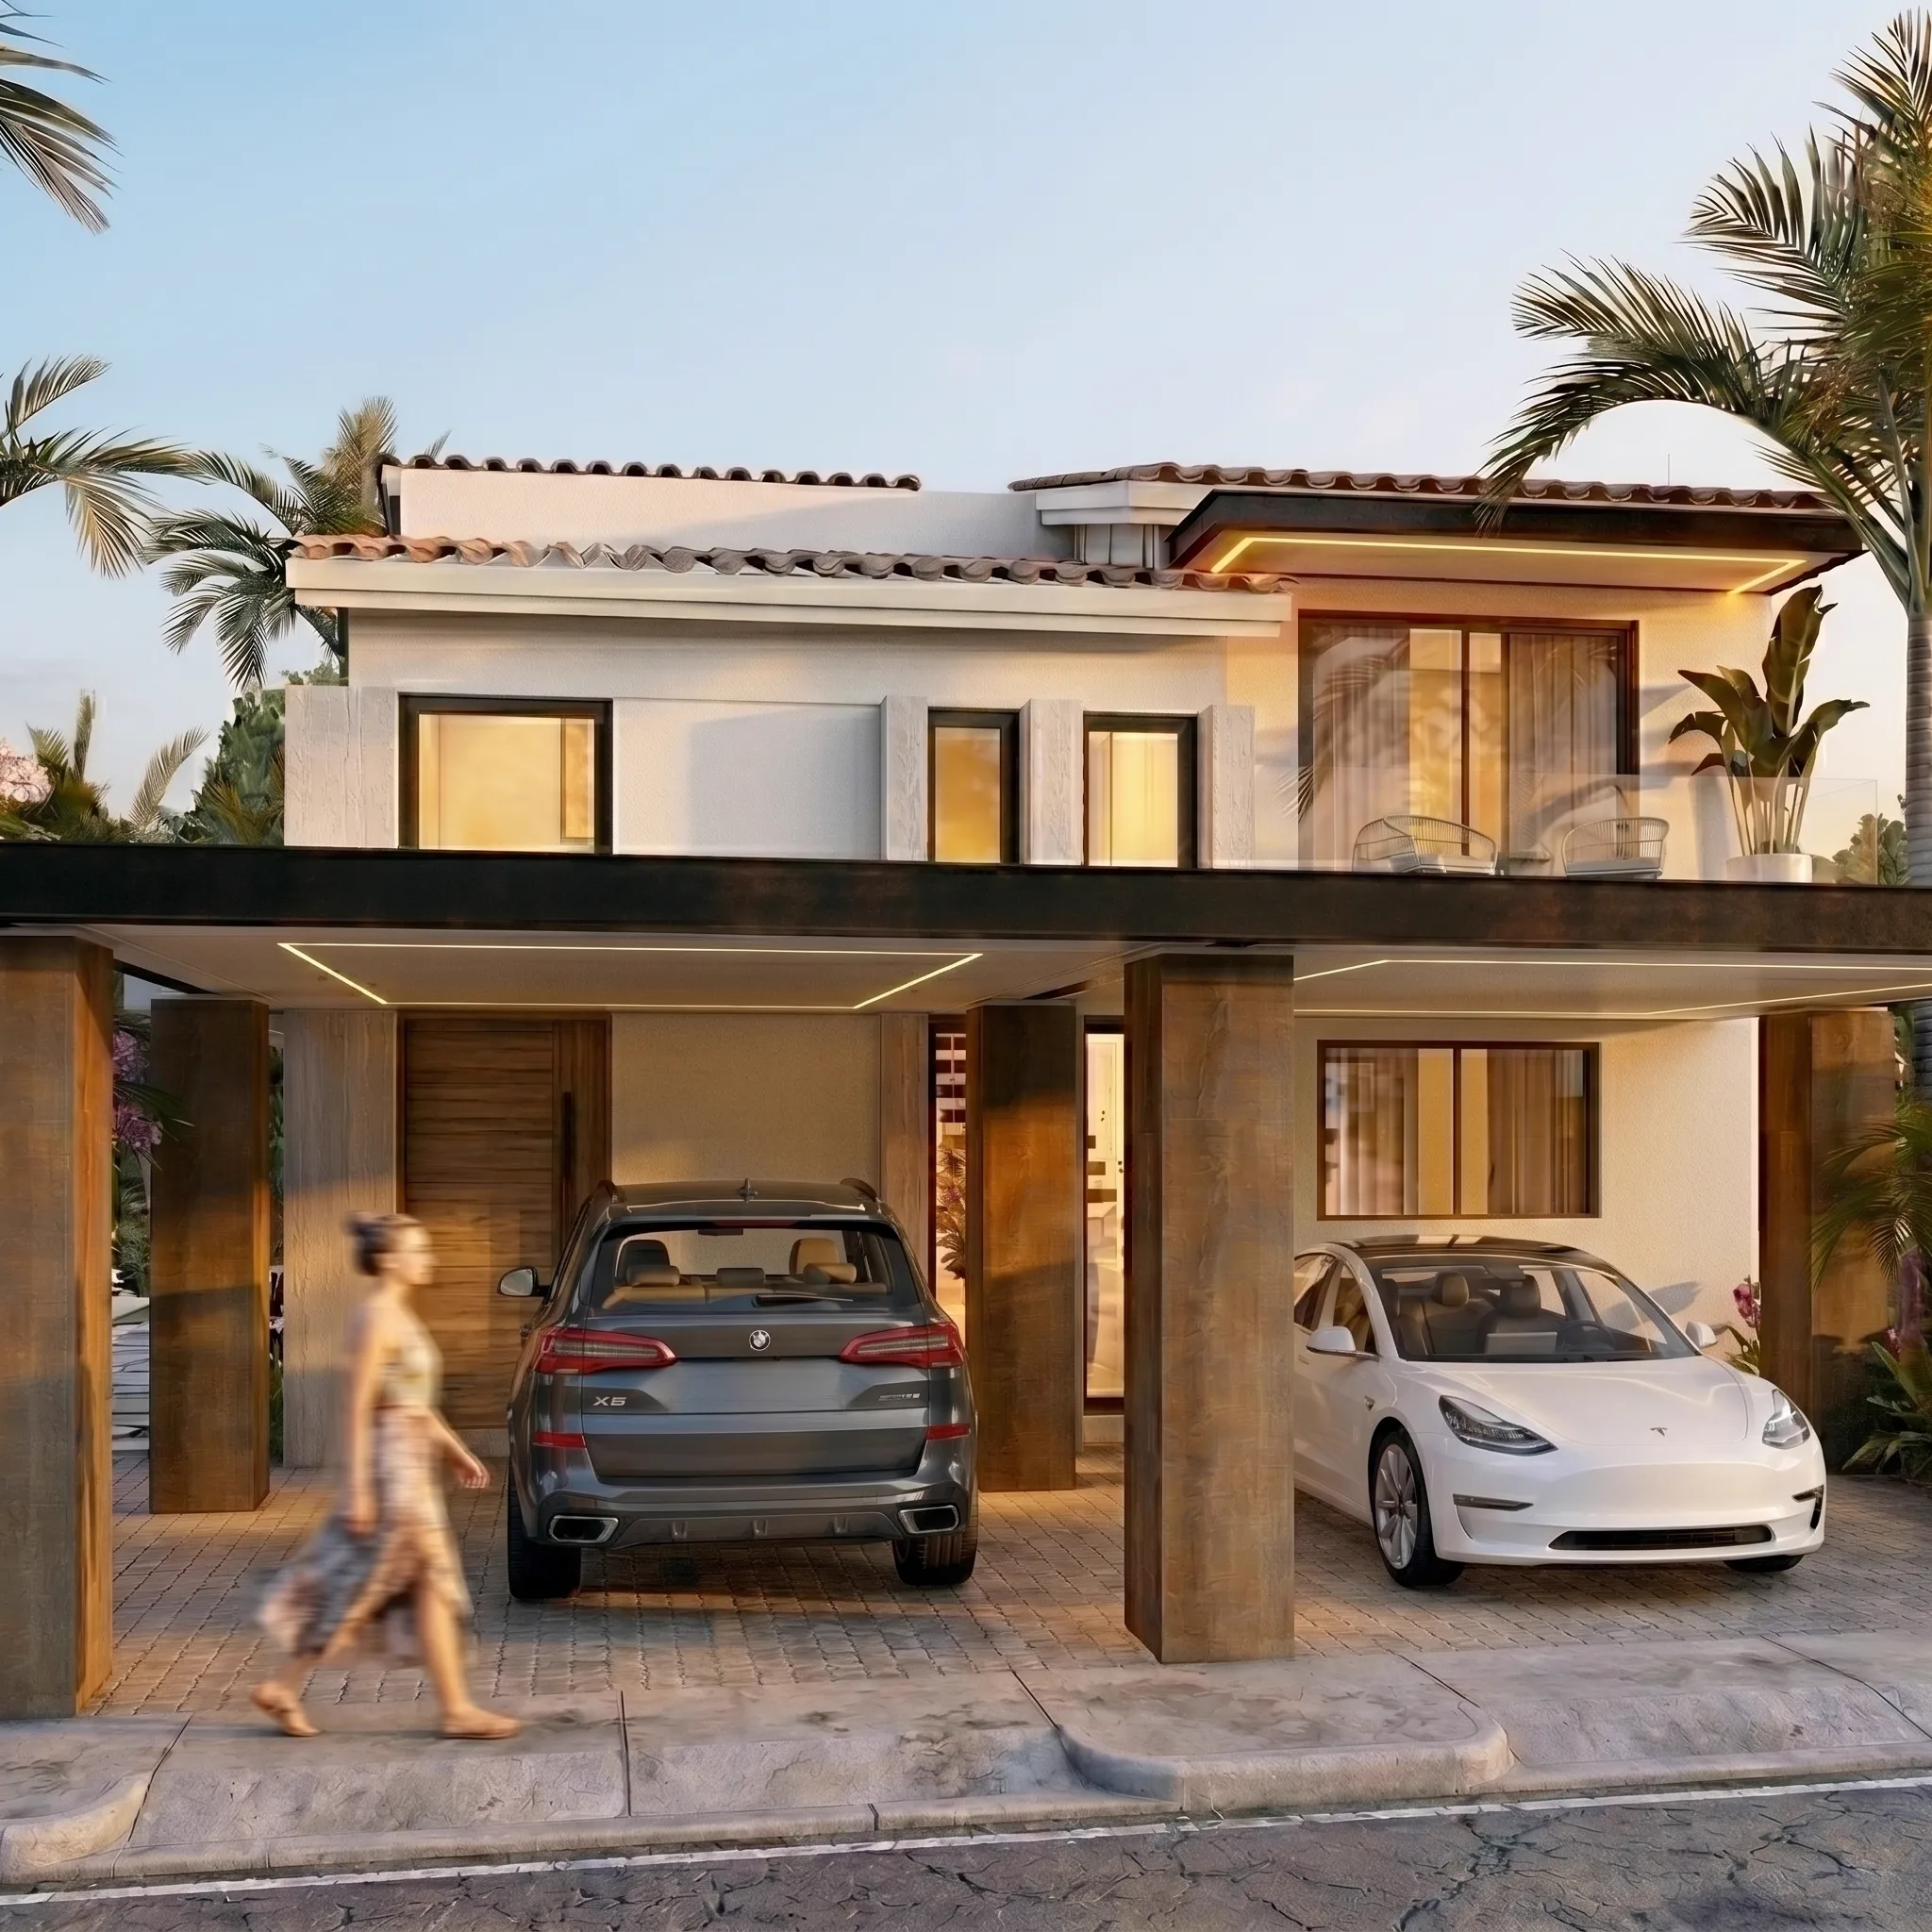 After
After
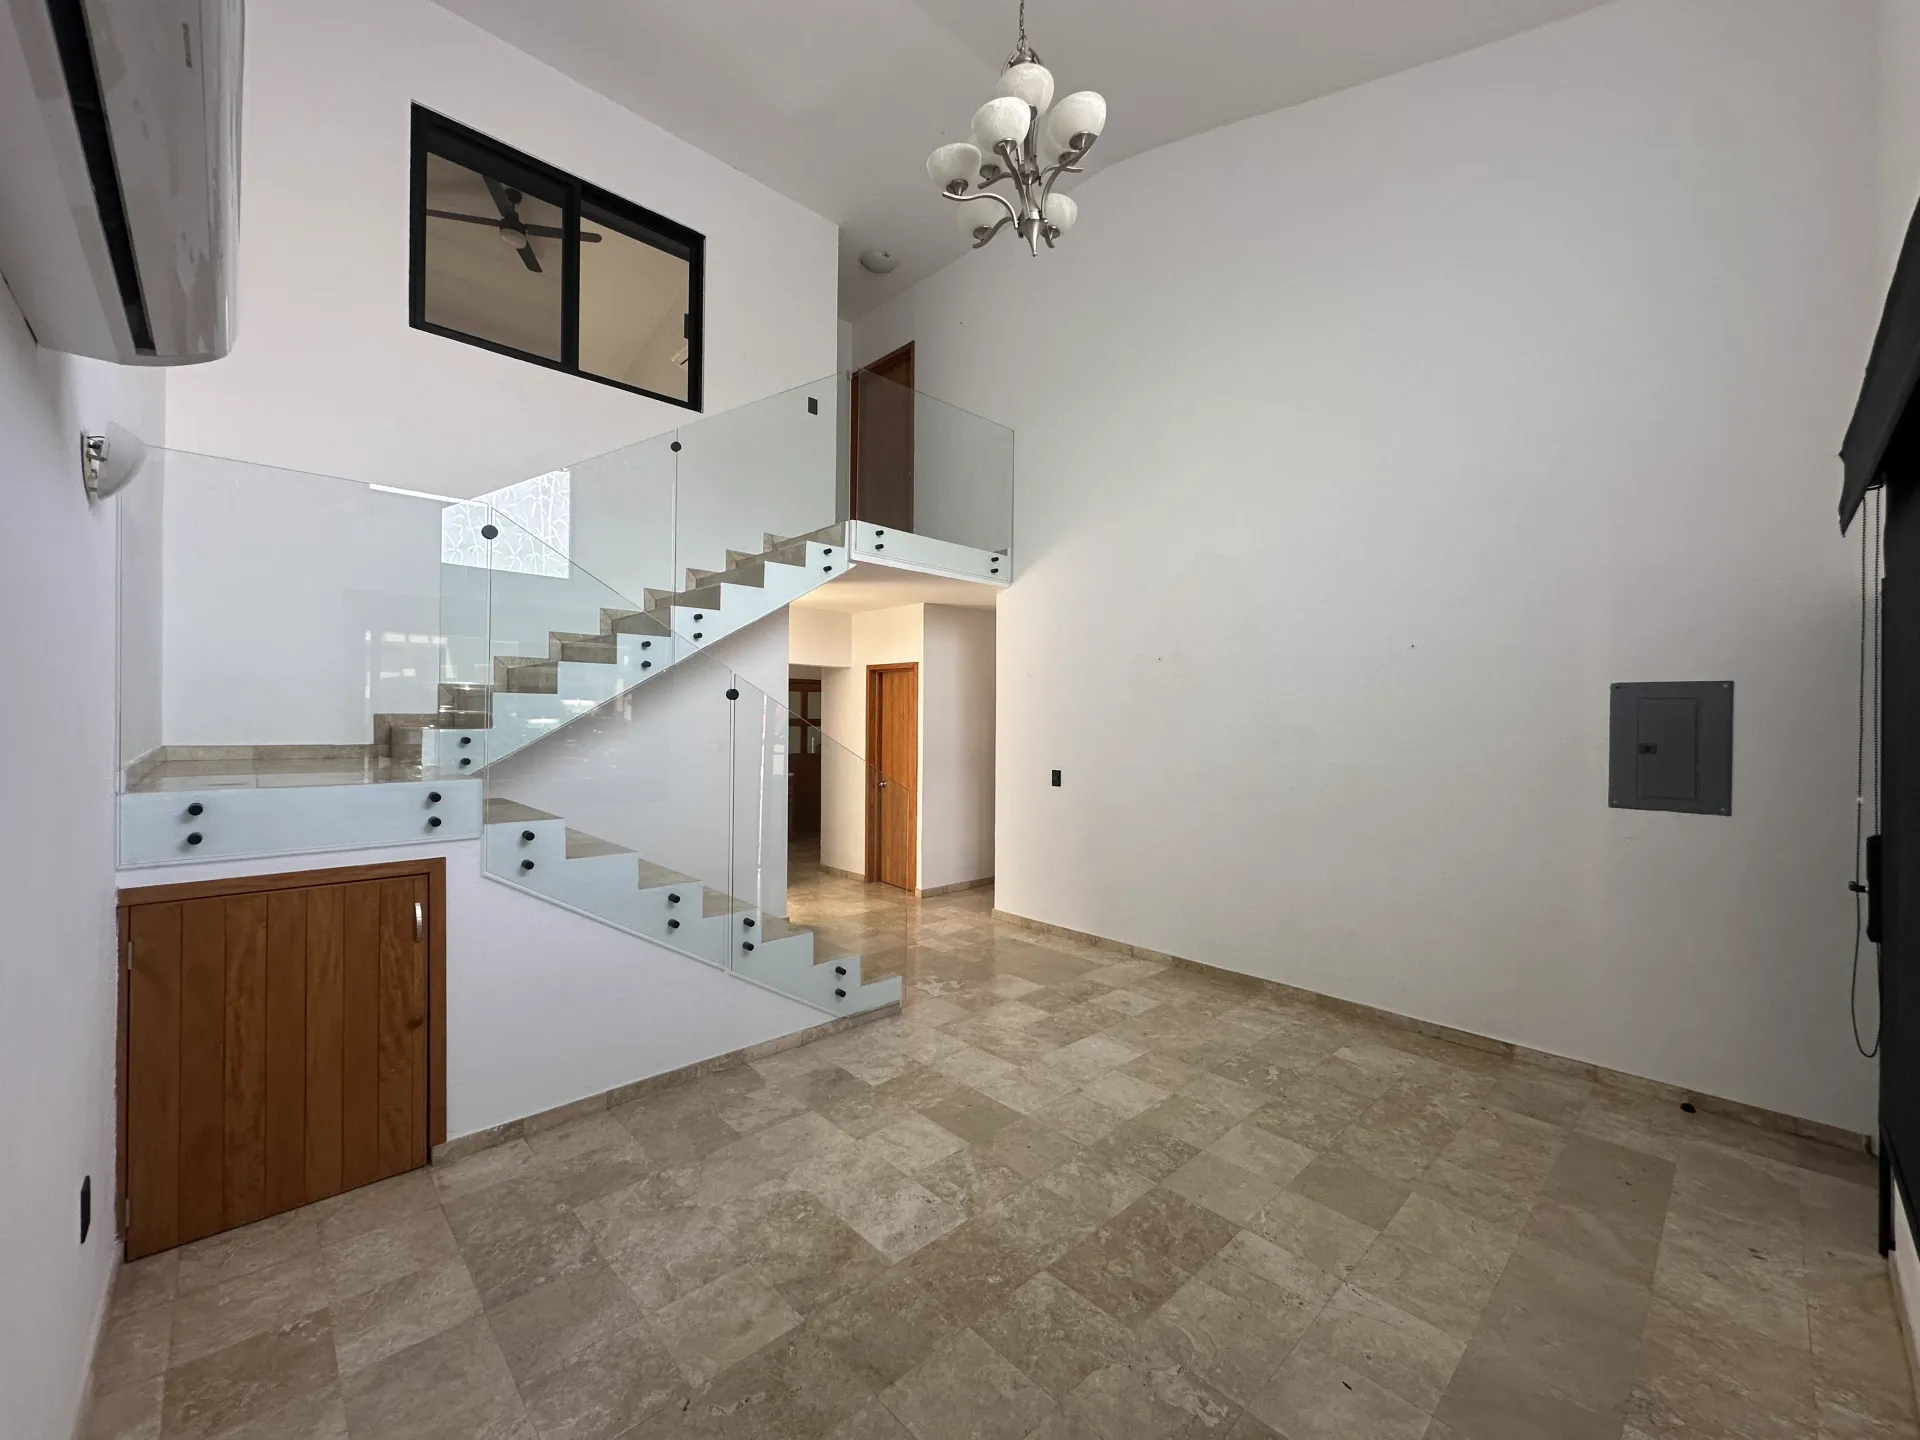 Before
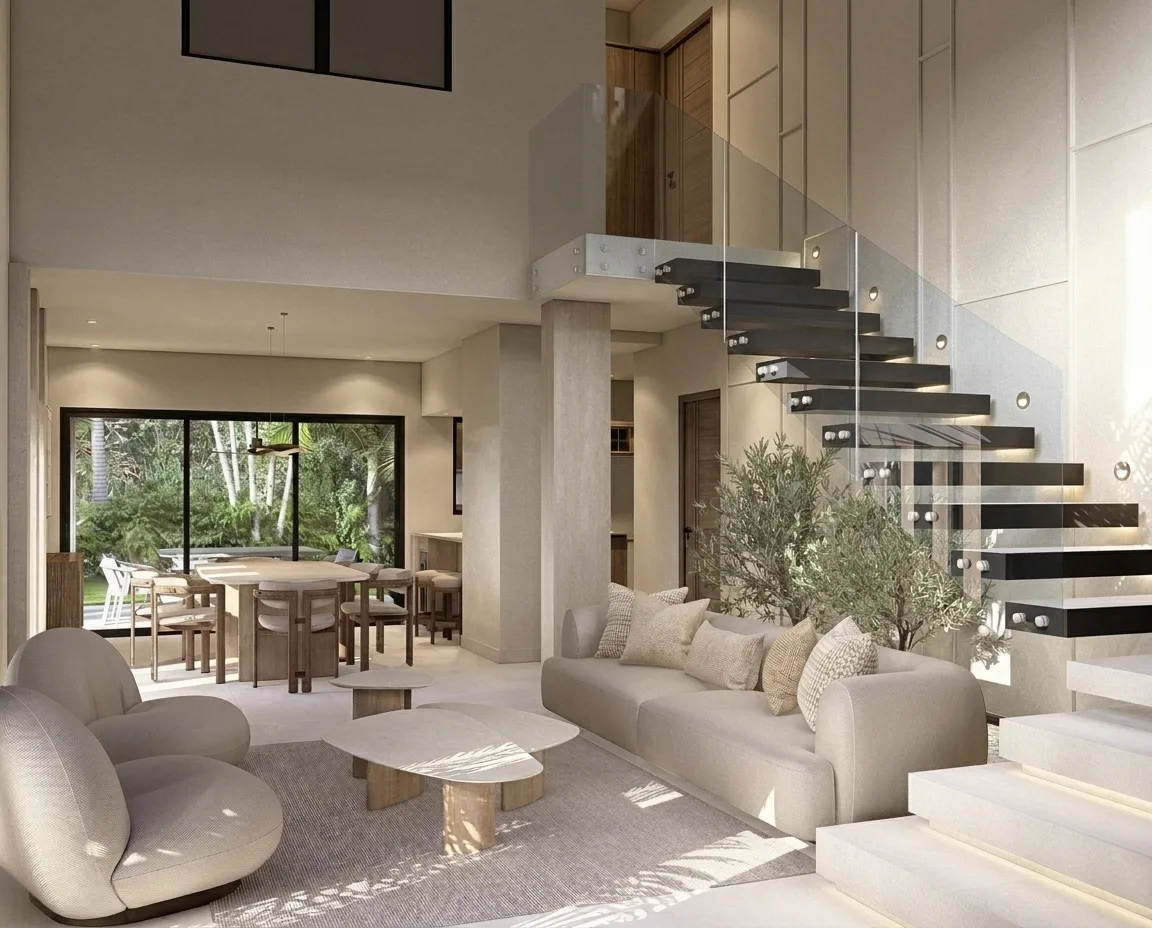 After
After
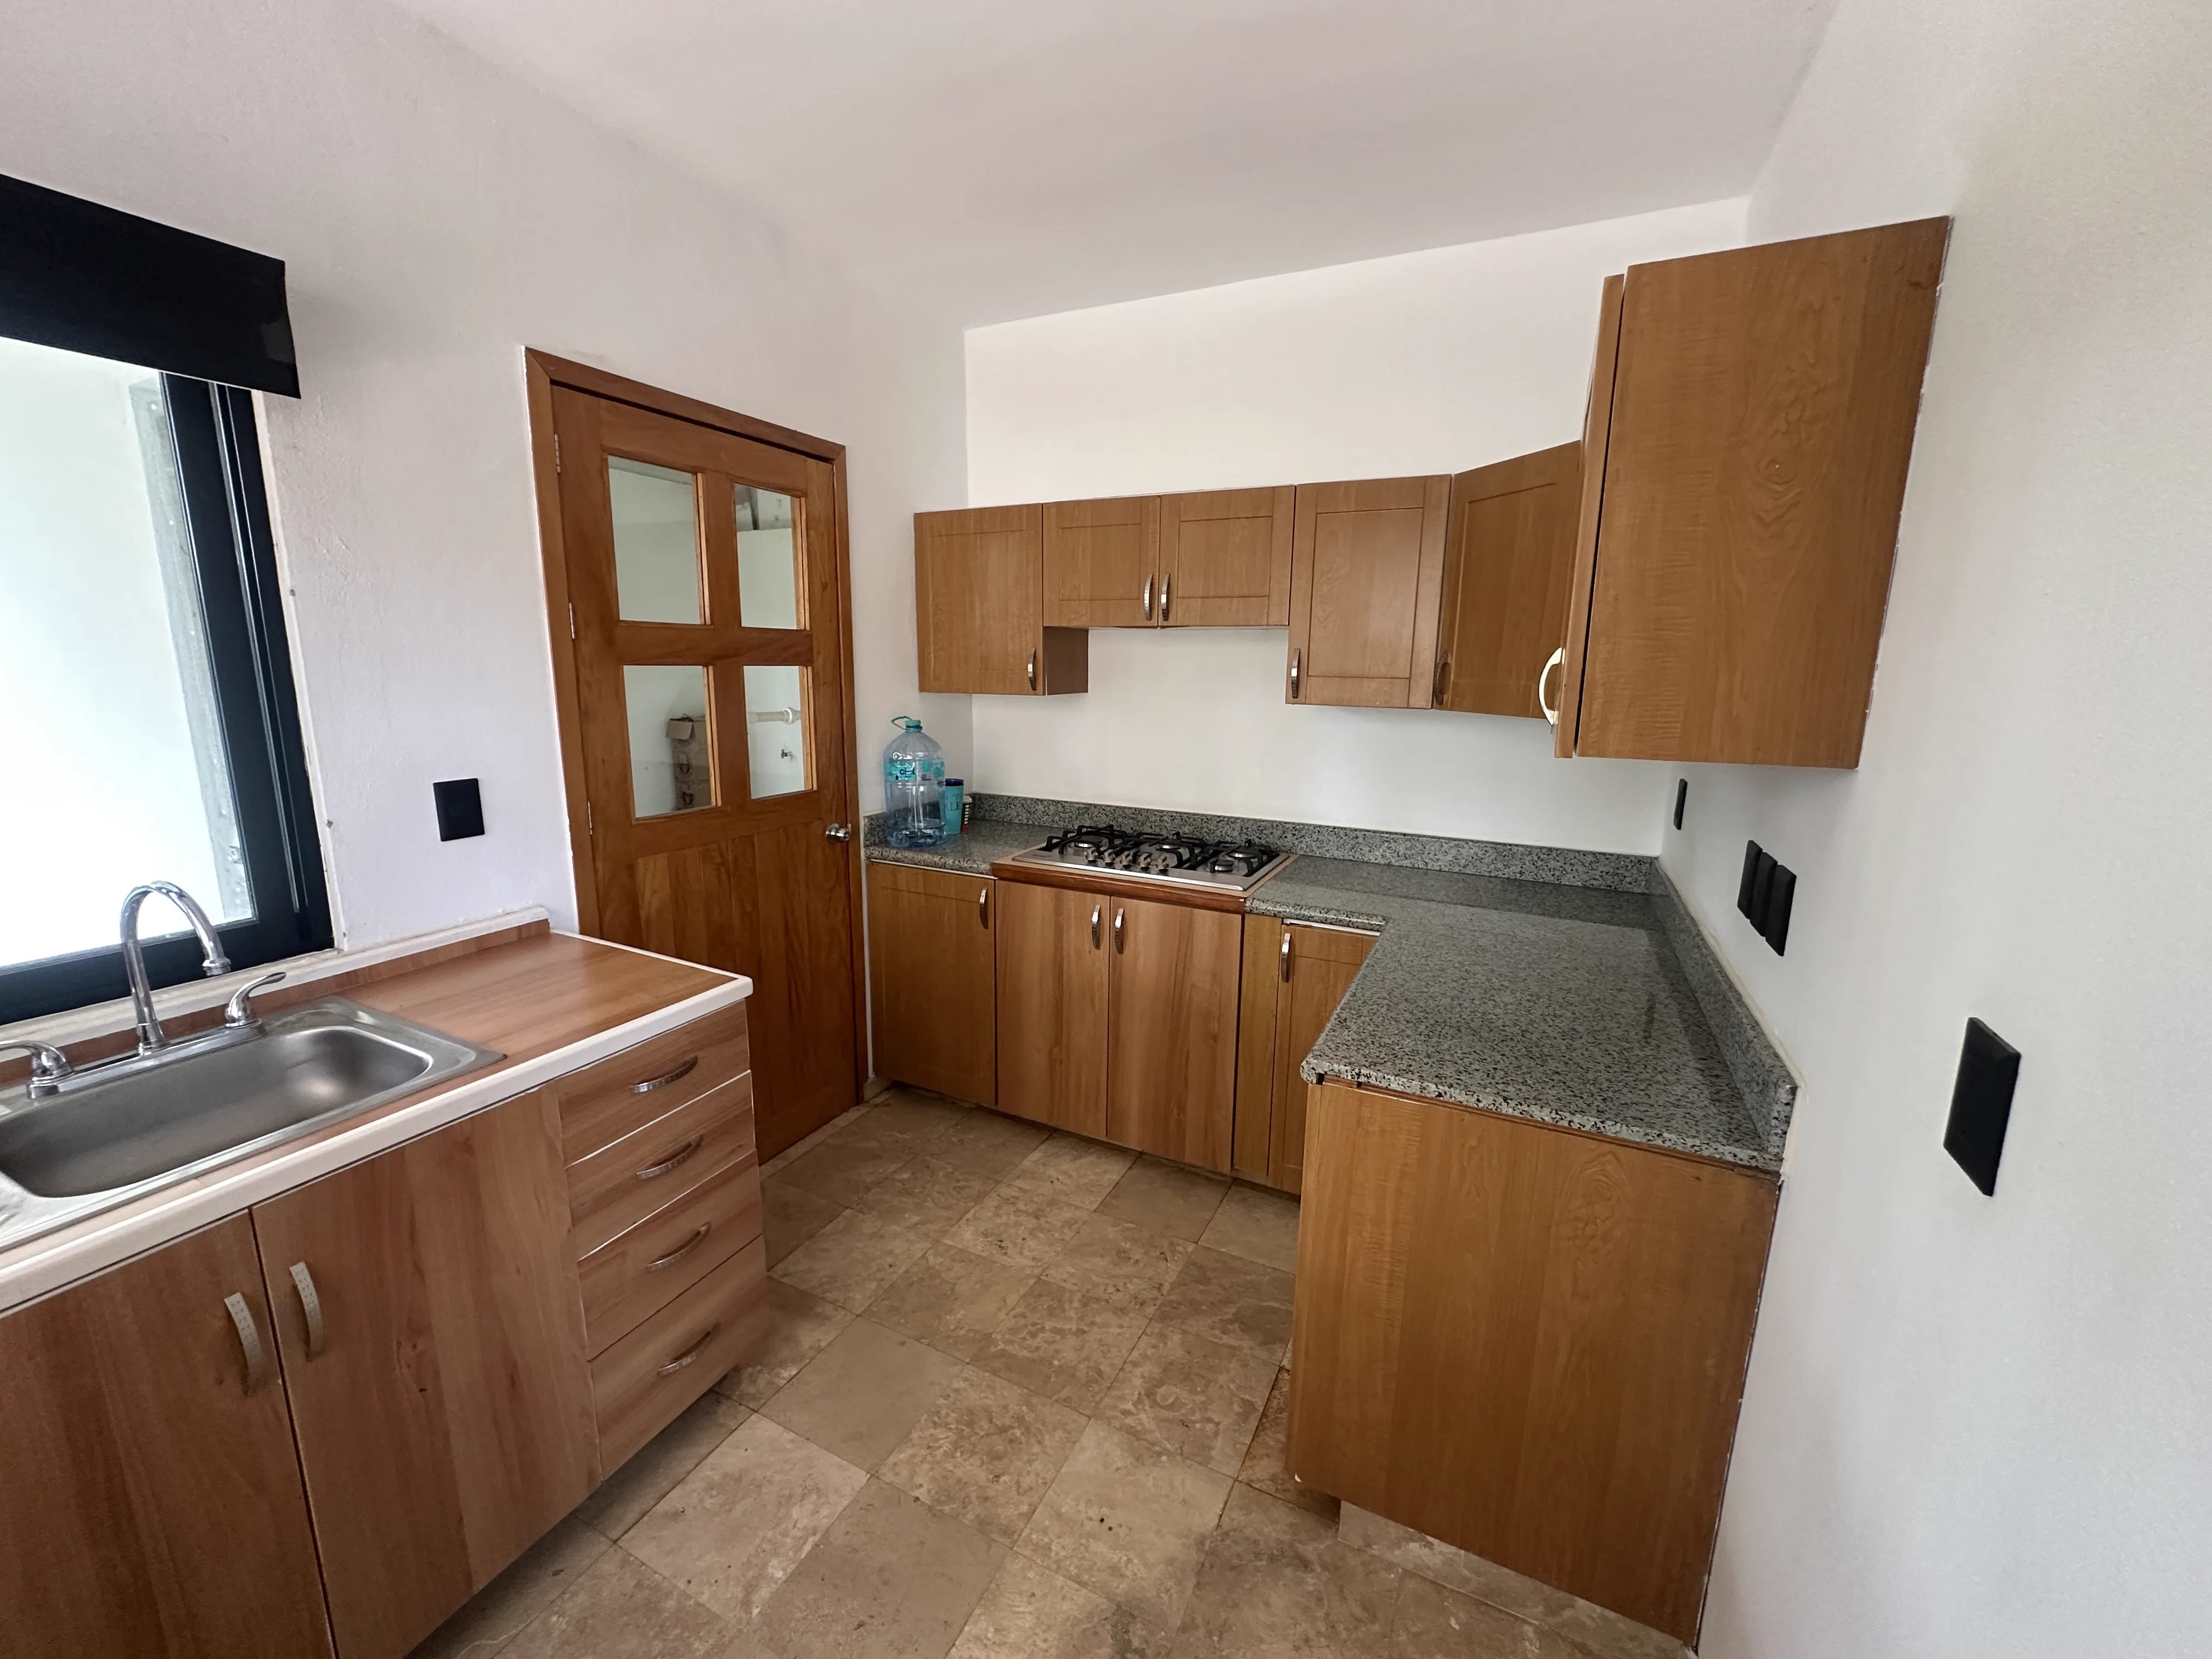 Before
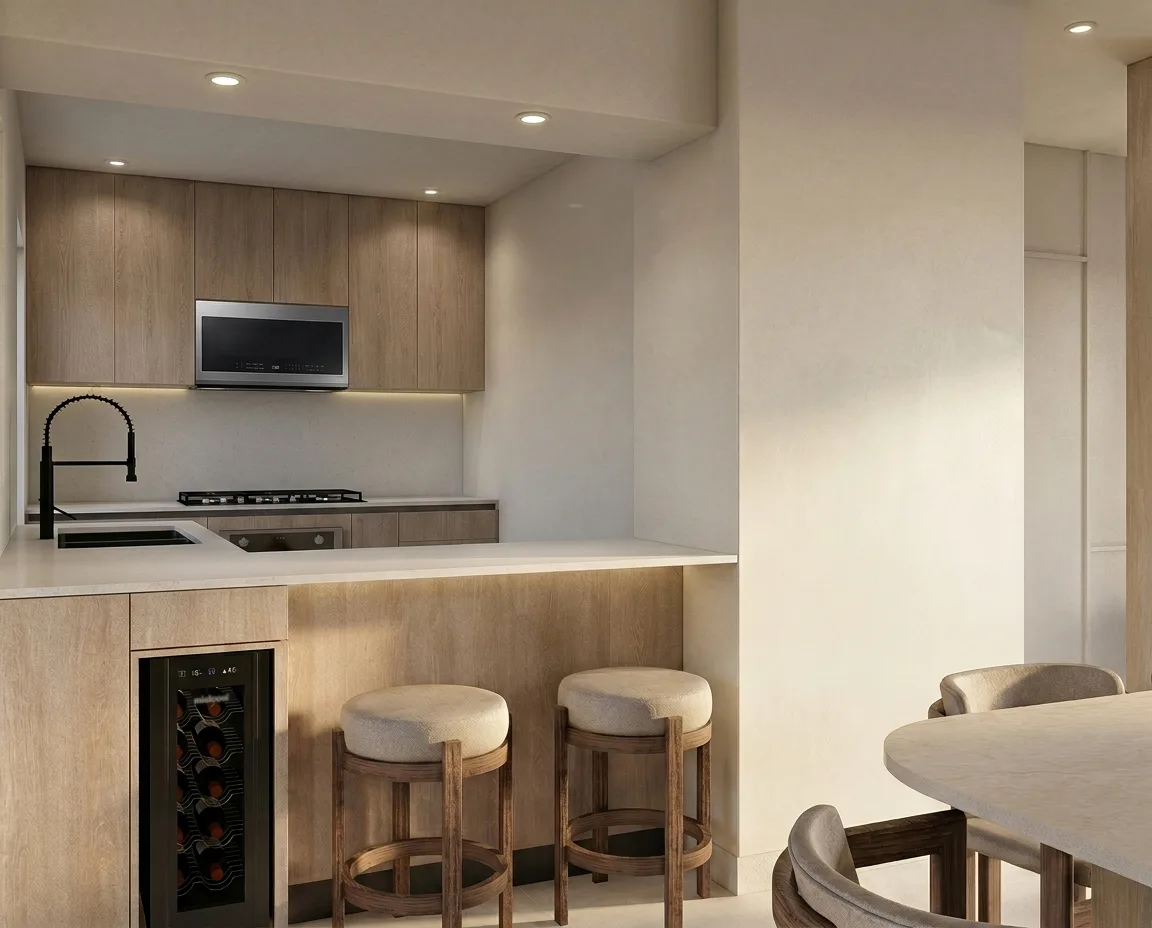 After
After
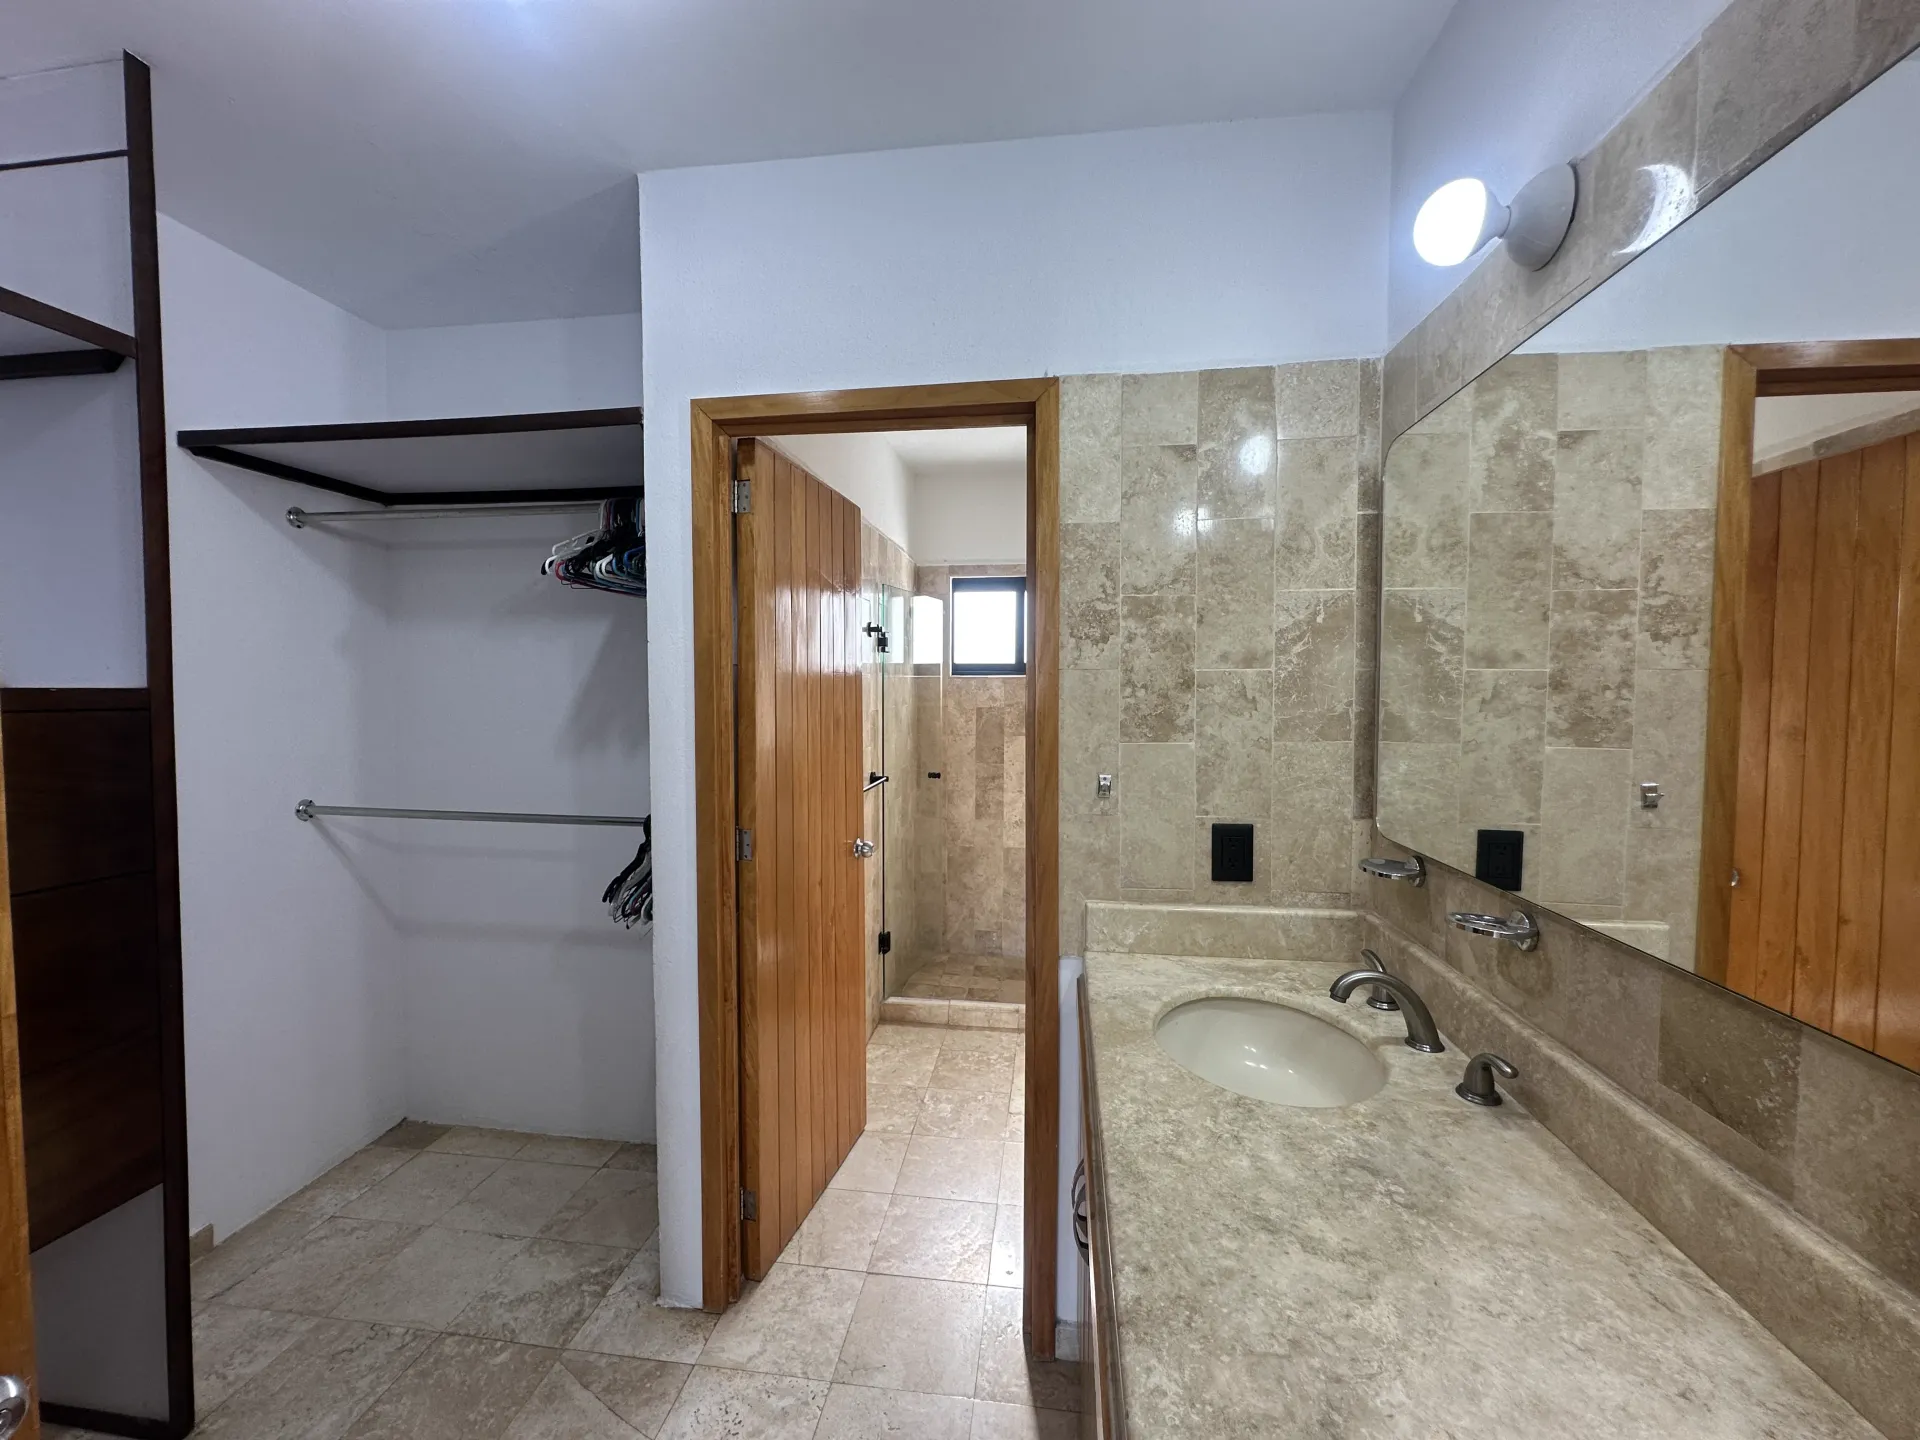 Before
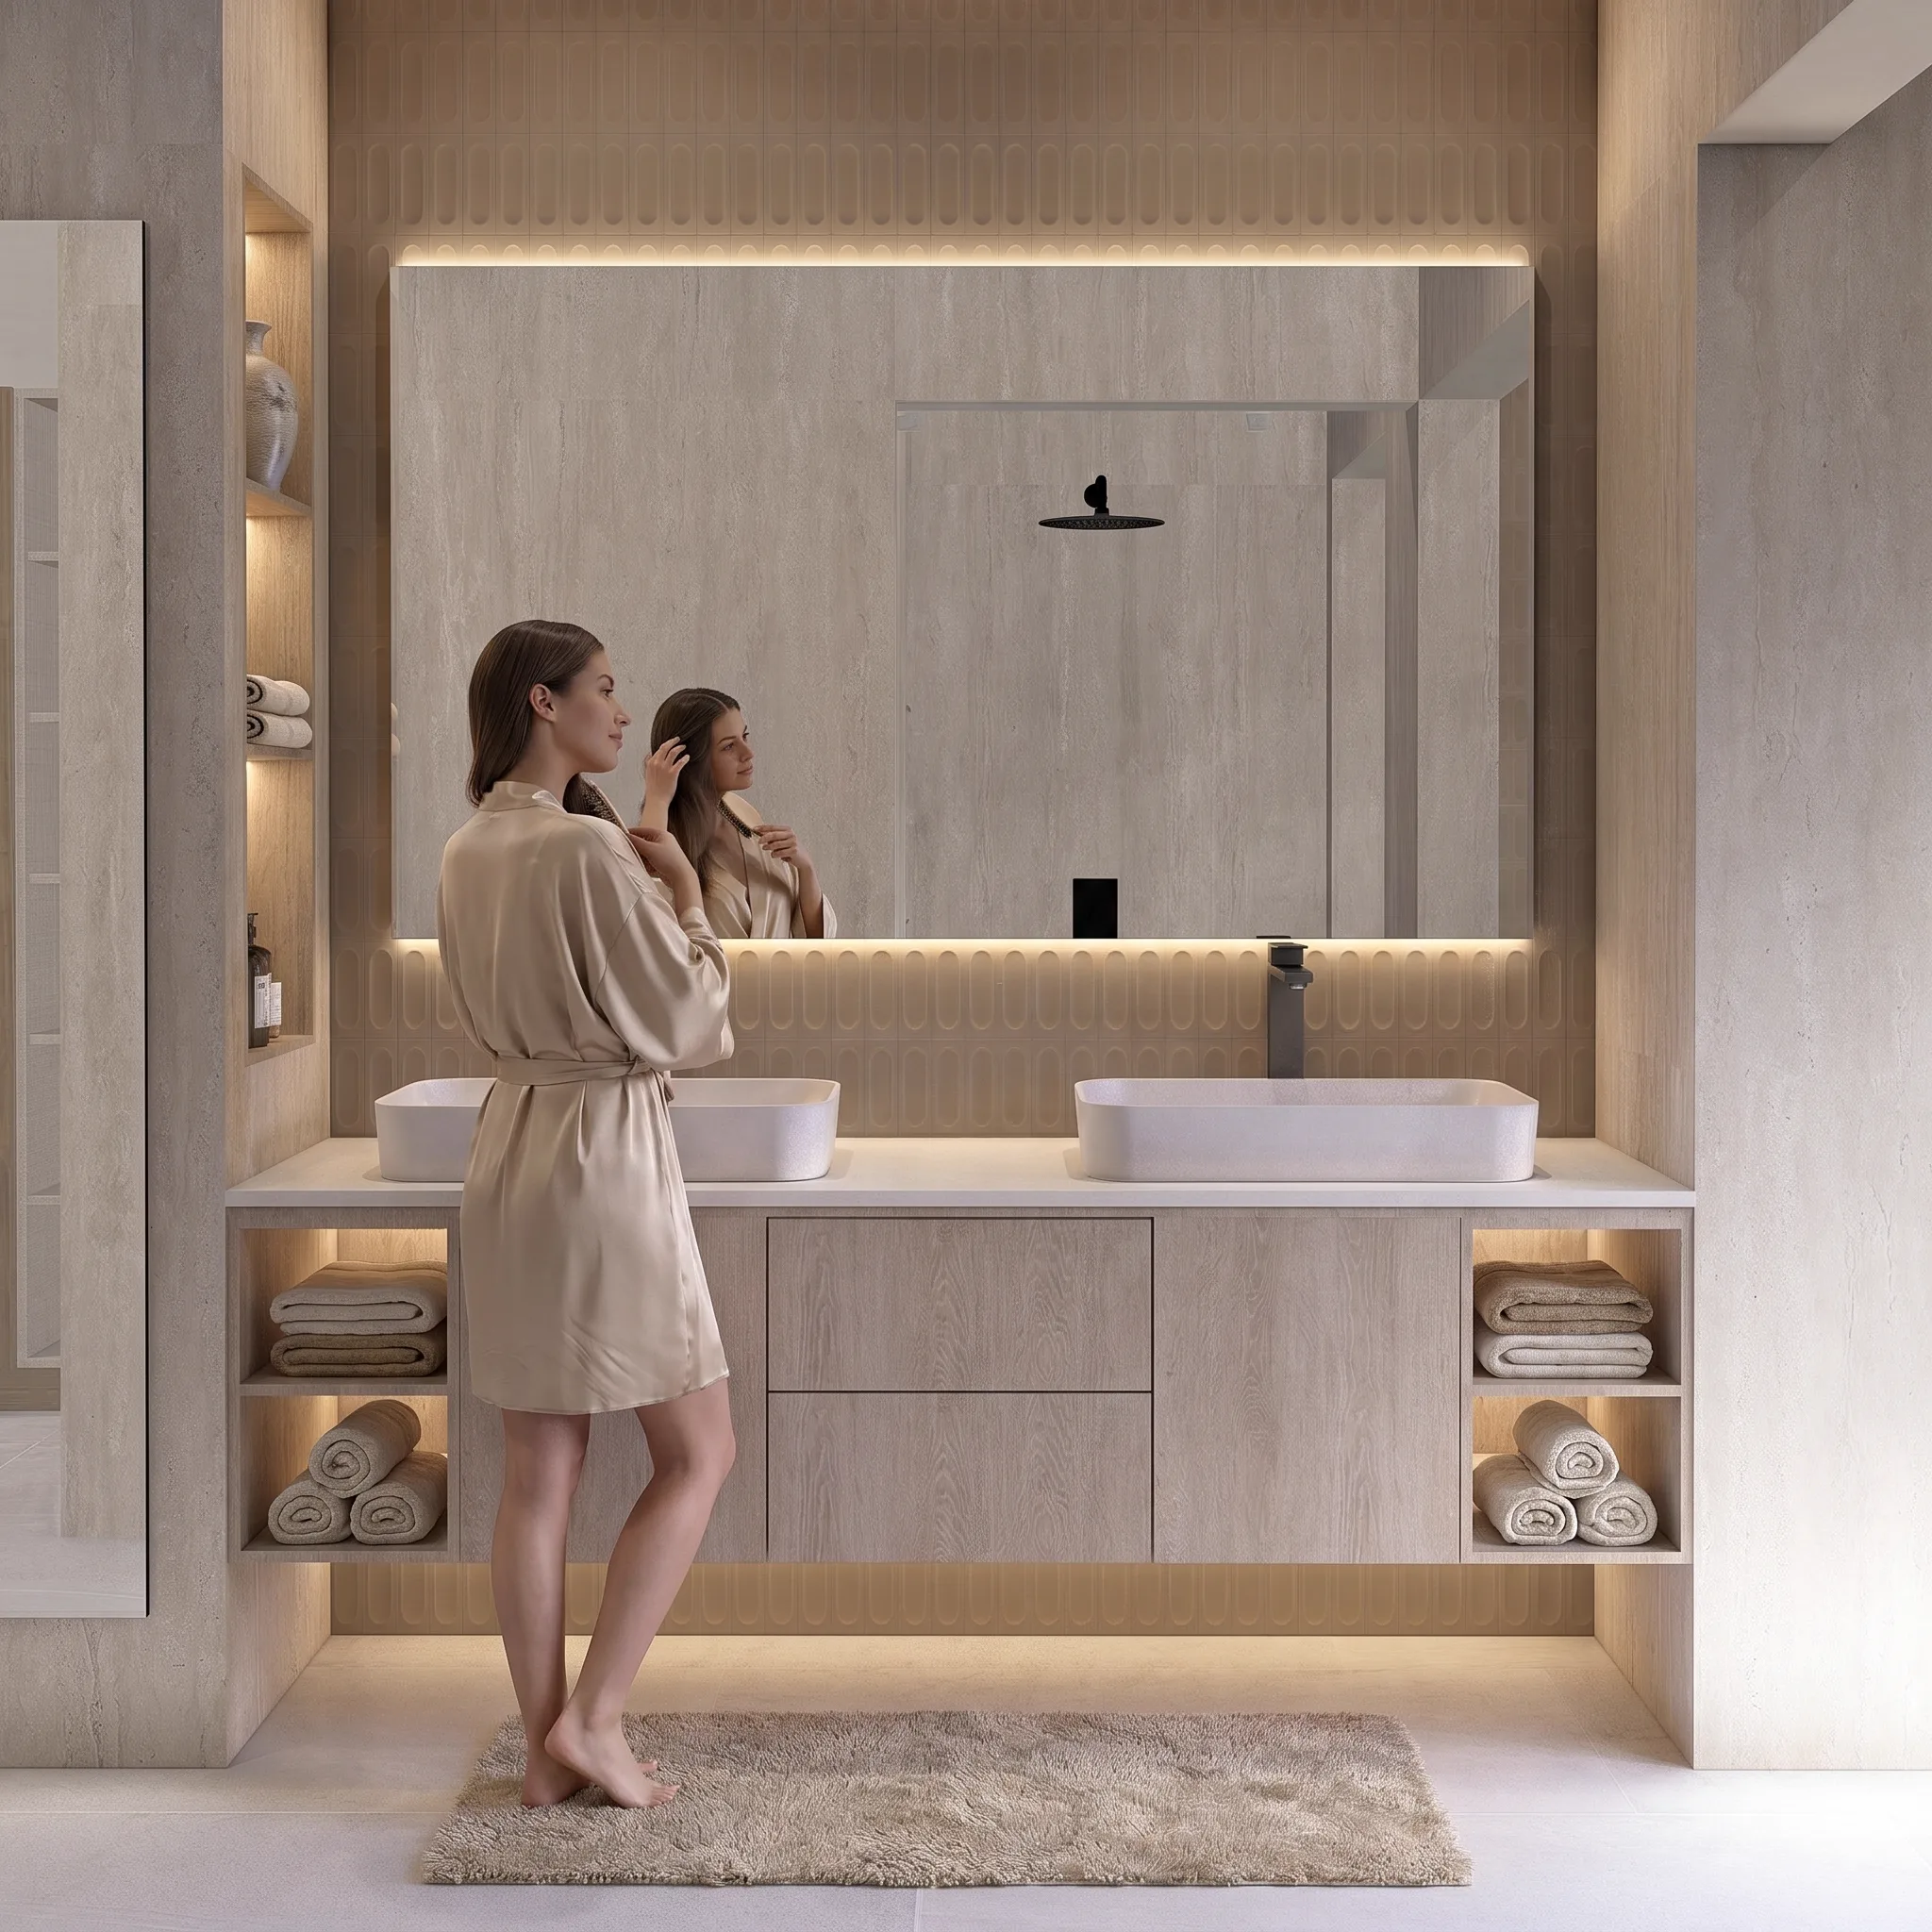 After
After
Want to see your project fully defined before investing in construction?
Book a Free Consultation